CLIENT REVIEWS

Clear answers matter.

Ground to Structure is focused on thorough evaluations, detailed reports and clear communication so clients understand both the problem and the recommended next steps.

★★★★★

“He was not only knowledgeable, but flexible in modifications as needed with new discoveries as construction began.”

— Sarah P.
★★★★★

“Jeremy was professional, courteous and explained things in an easily understood manner!”

— Beth J.
★★★★★

“We had Jeremy come out to our home and he was great to work with. He was quick to respond initially and made the process easy. We've also used him on many work projects. Highly recommend!”

— Michael F.

JOB PHOTOS

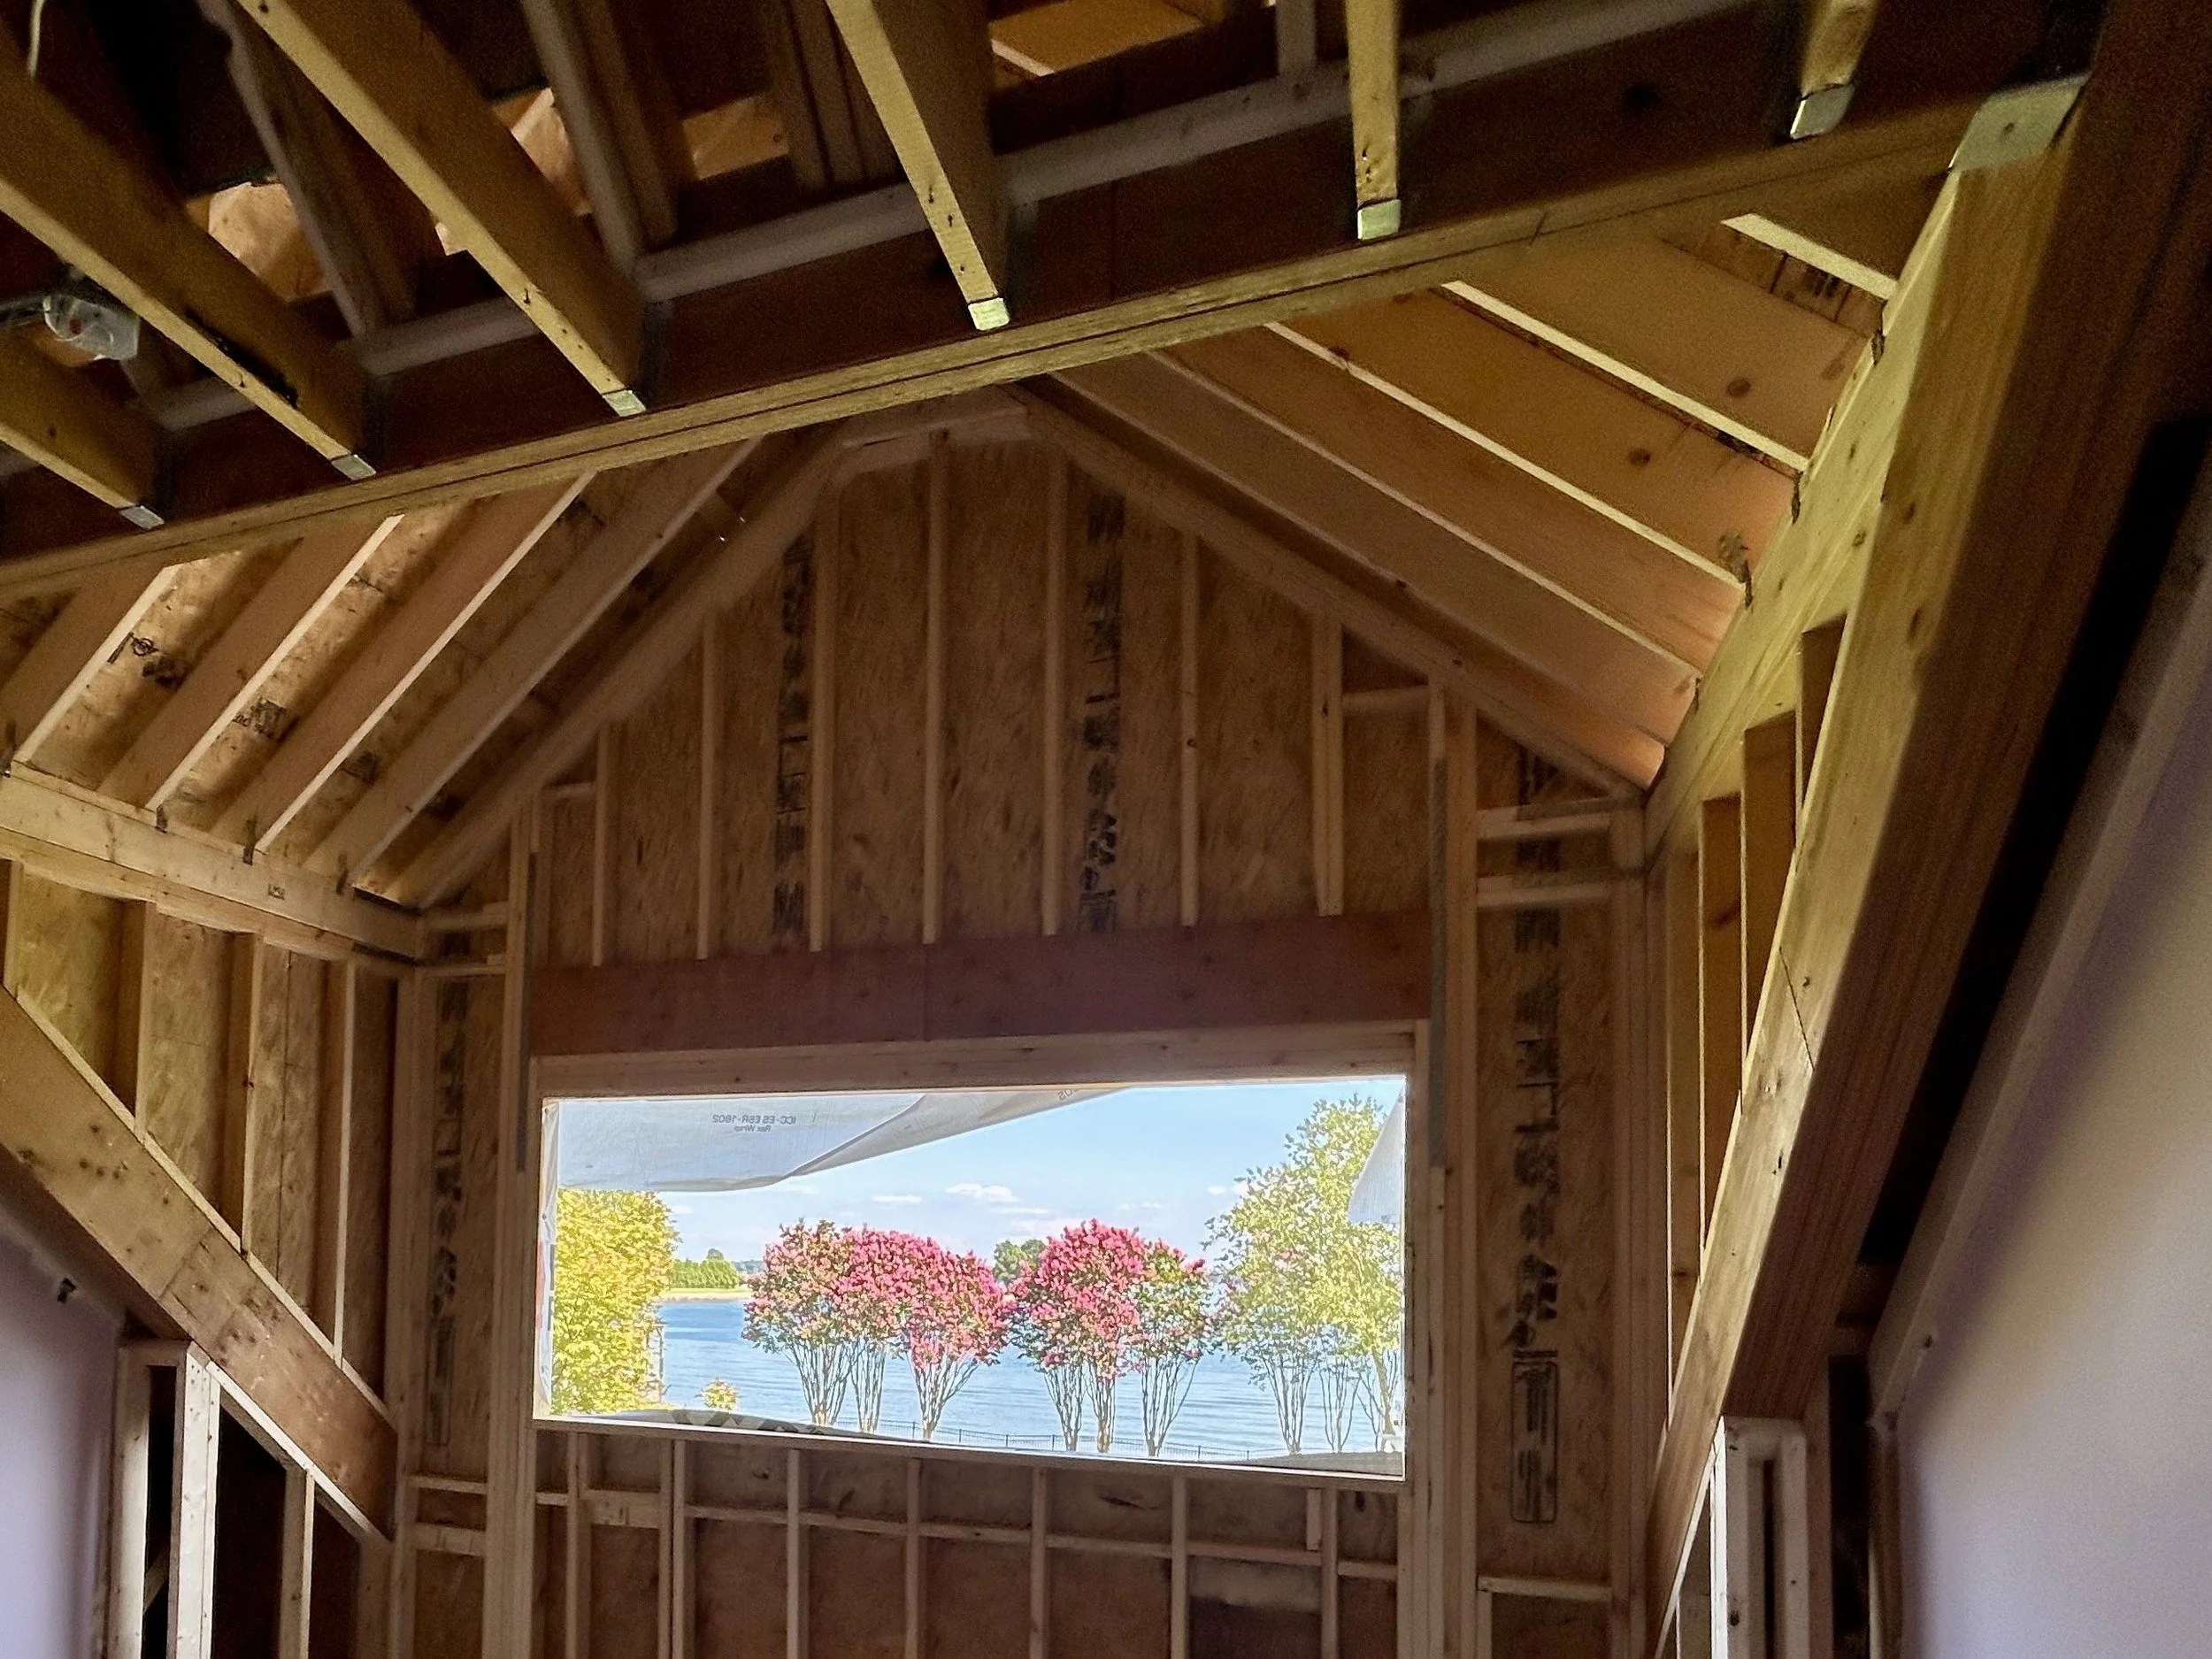
  • Interior of a building under construction with exposed wooden framing and an opening revealing a view of trees, water, and a clear sky outside.

    Dormer/Attic/Roof Remodeling

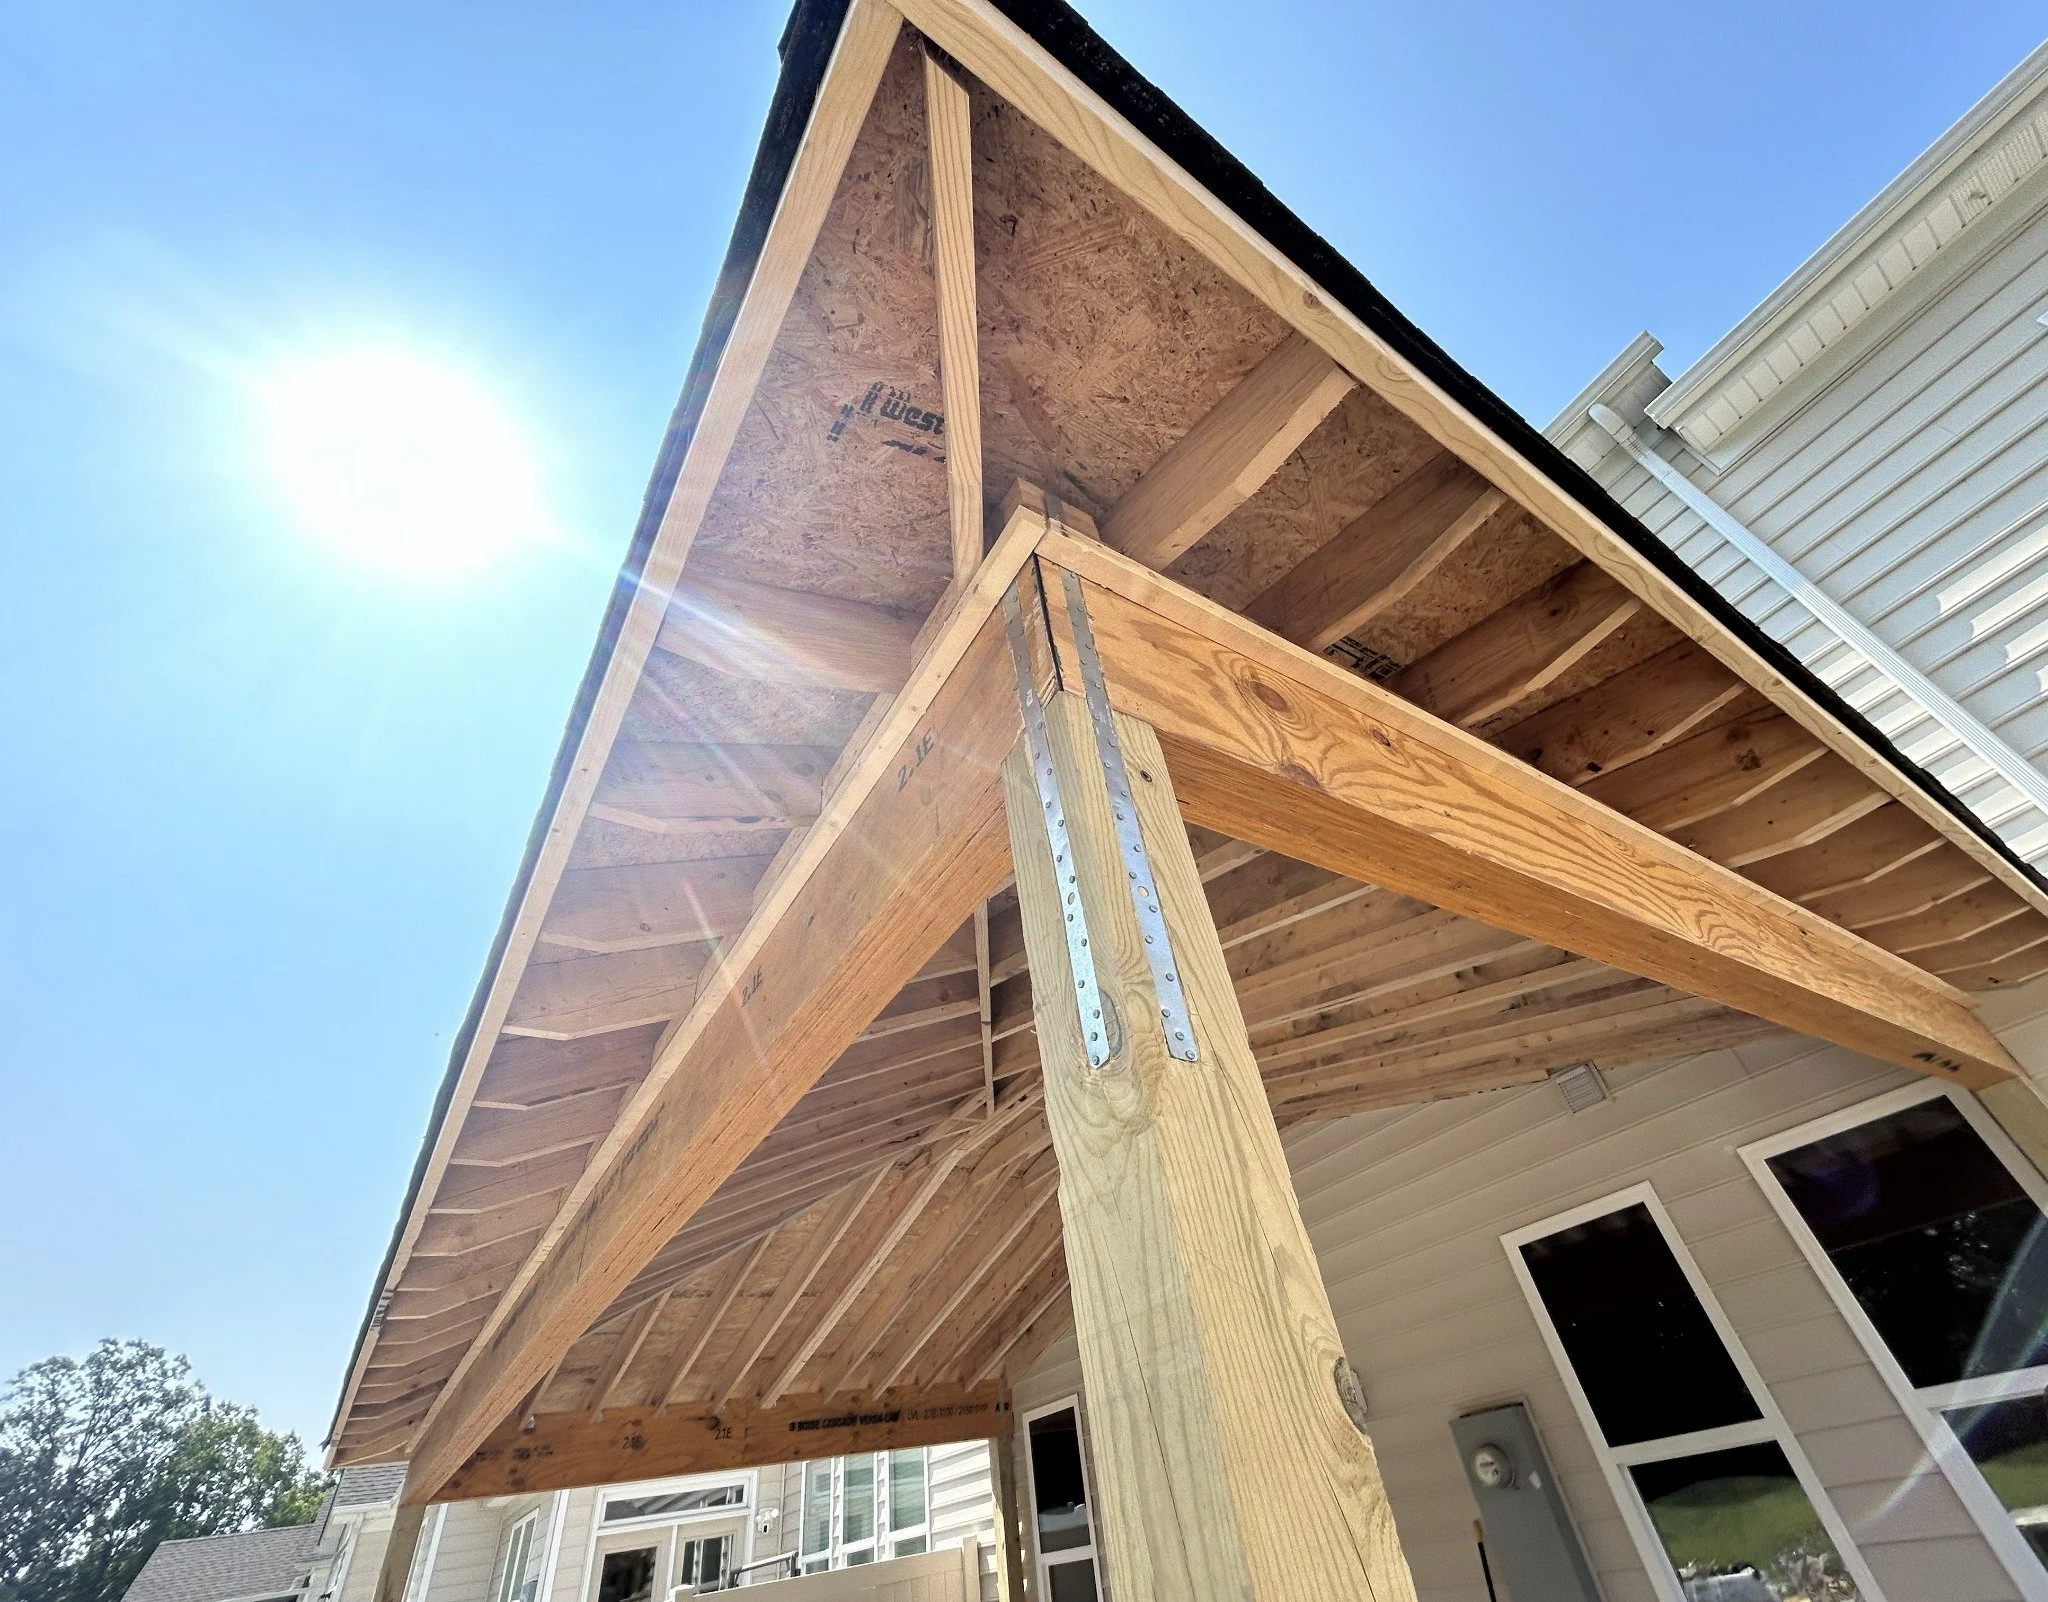
  • A building under construction with wooden framing and an overhanging roof, outdoors under a clear blue sky with sunlight, neighboring houses are visible in the background.

    Covered Porch RDP Approval

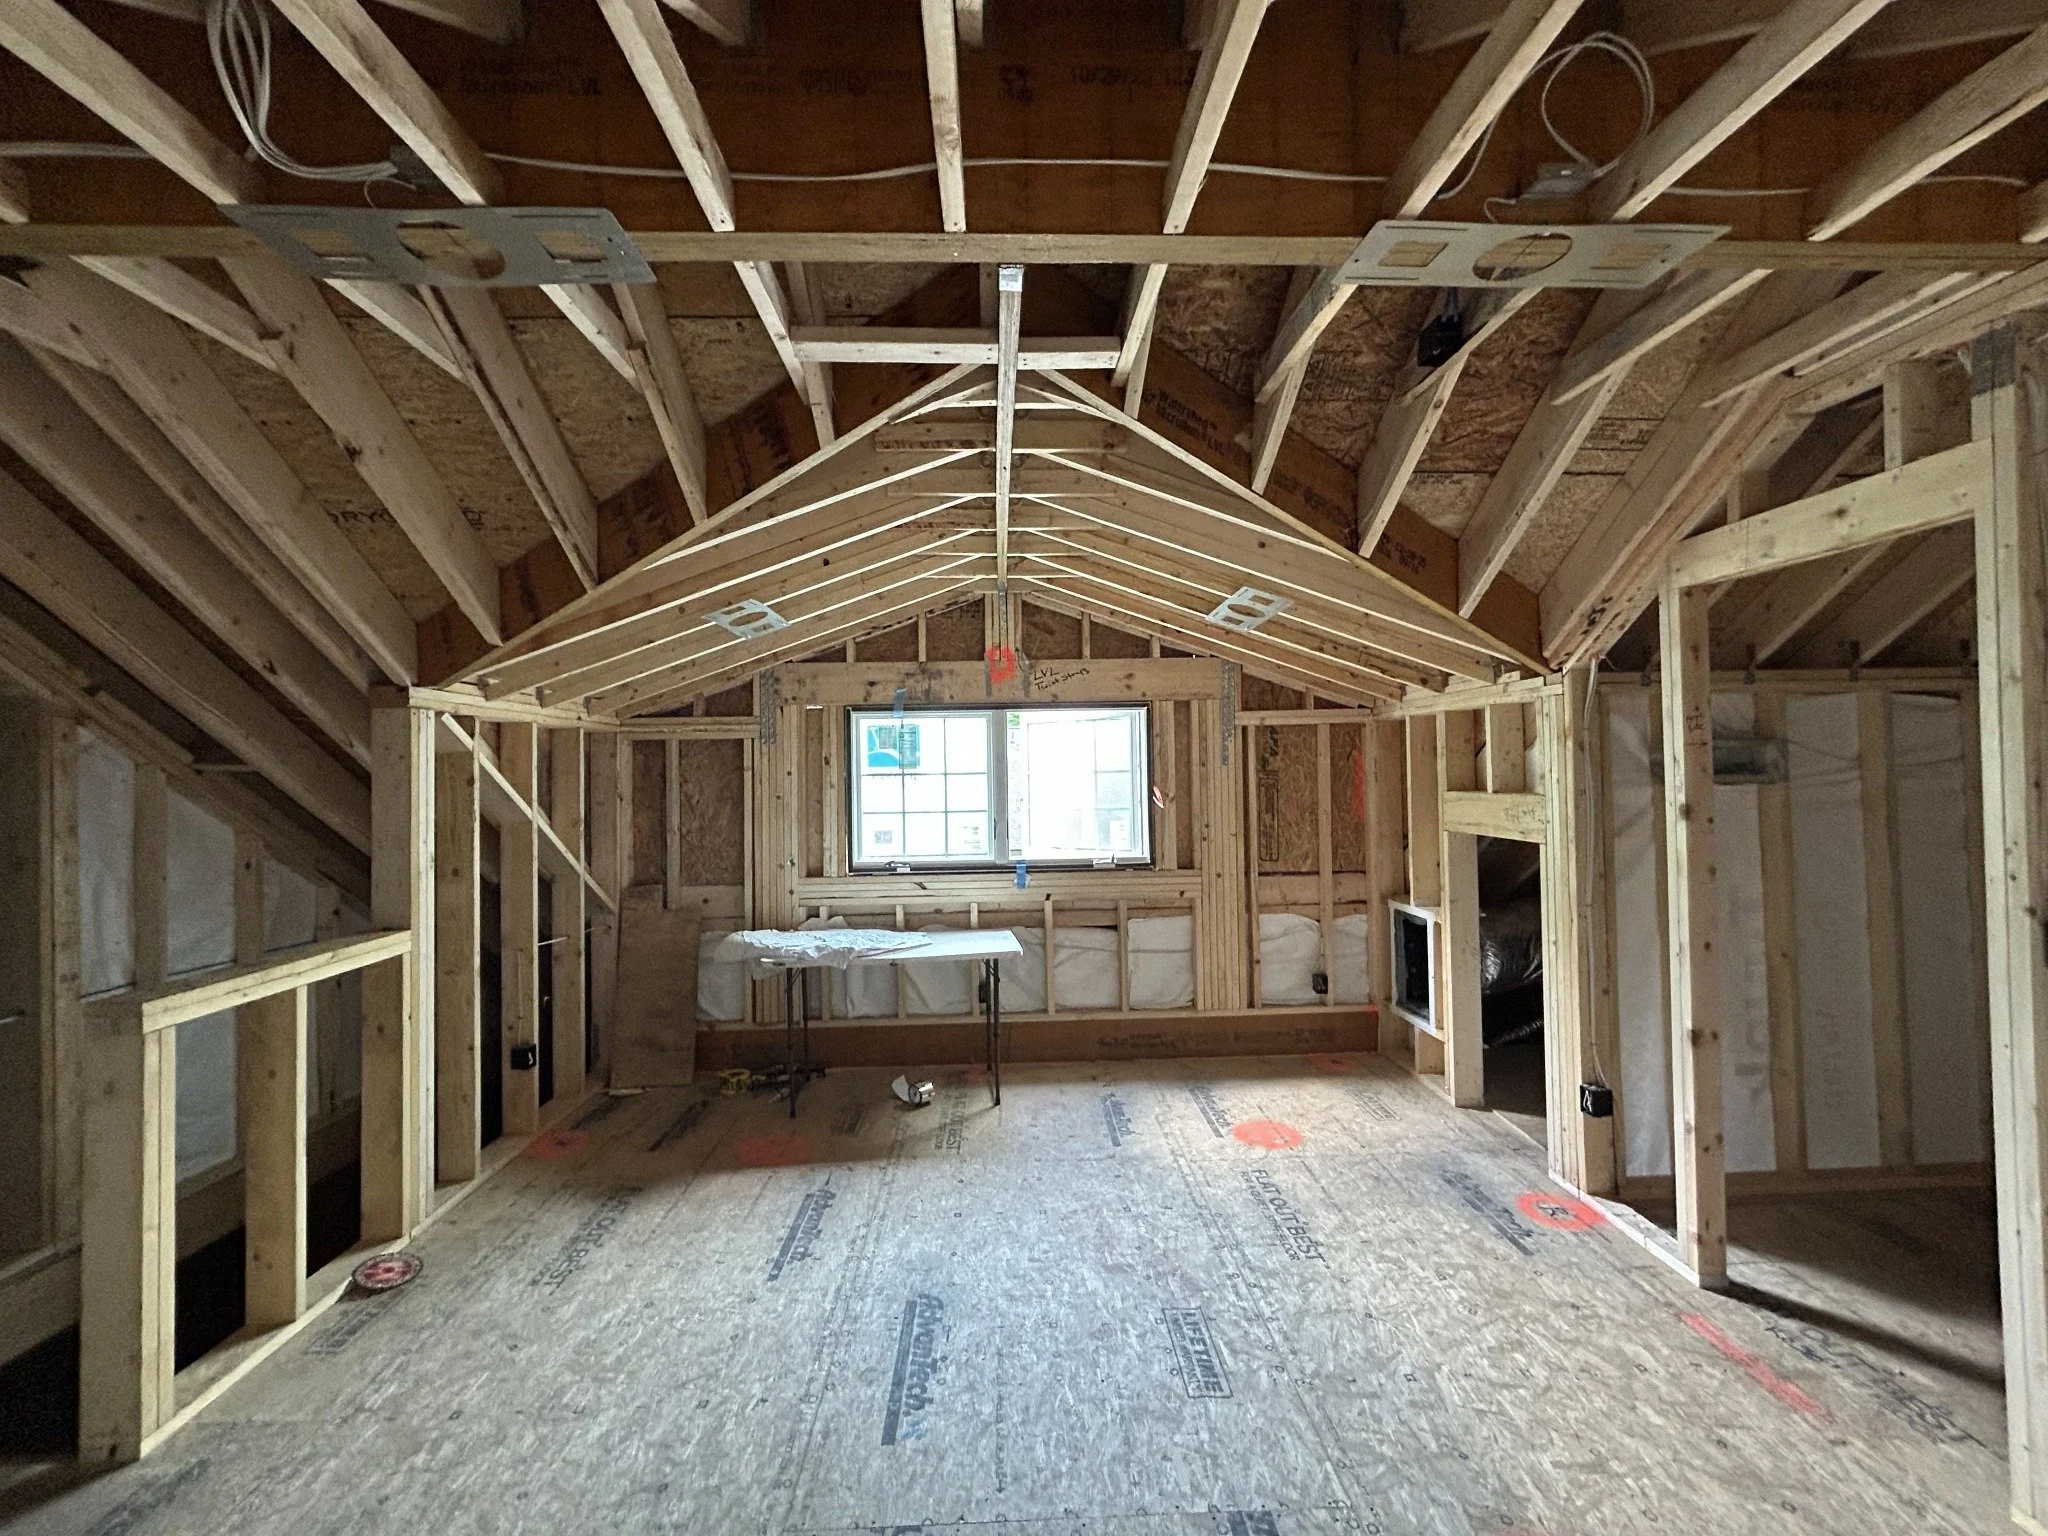
  • Interior view of a house under construction with exposed wooden framing, open wall spaces, and a small window at the end of the room.

    NODA Home Tree Damage Reconstruction - 100 yr. old home

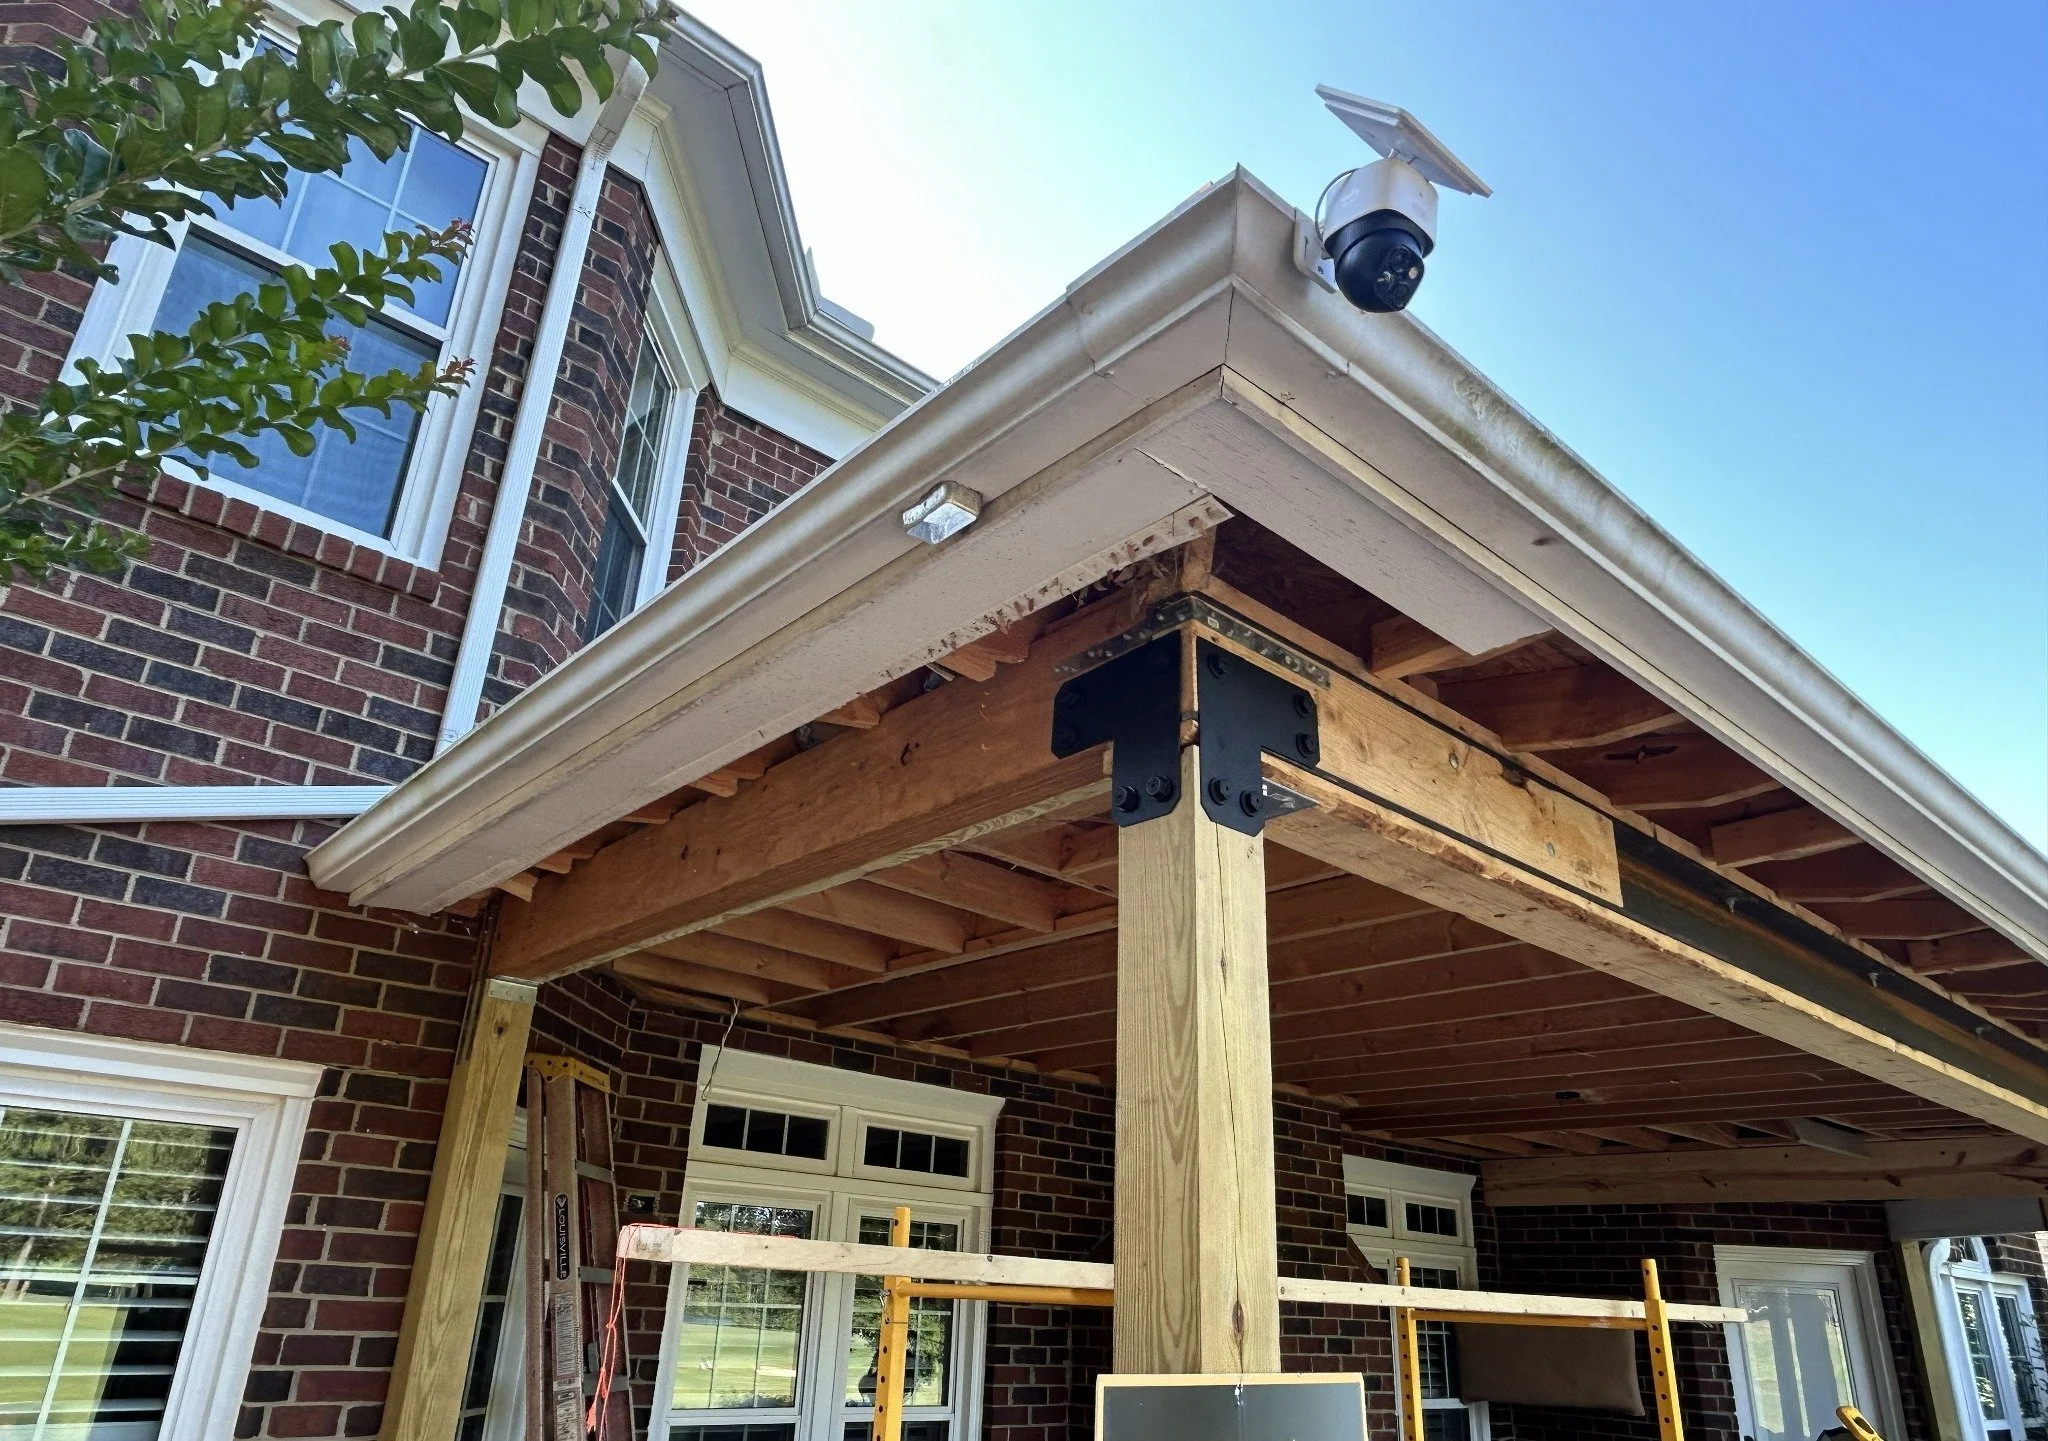
  • A house exterior under construction with brick walls and a partially built porch roof supported by wooden beams, a security camera installed on the house corner, and a clear blue sky.

    Open Structural Long Span Covered Porch Design

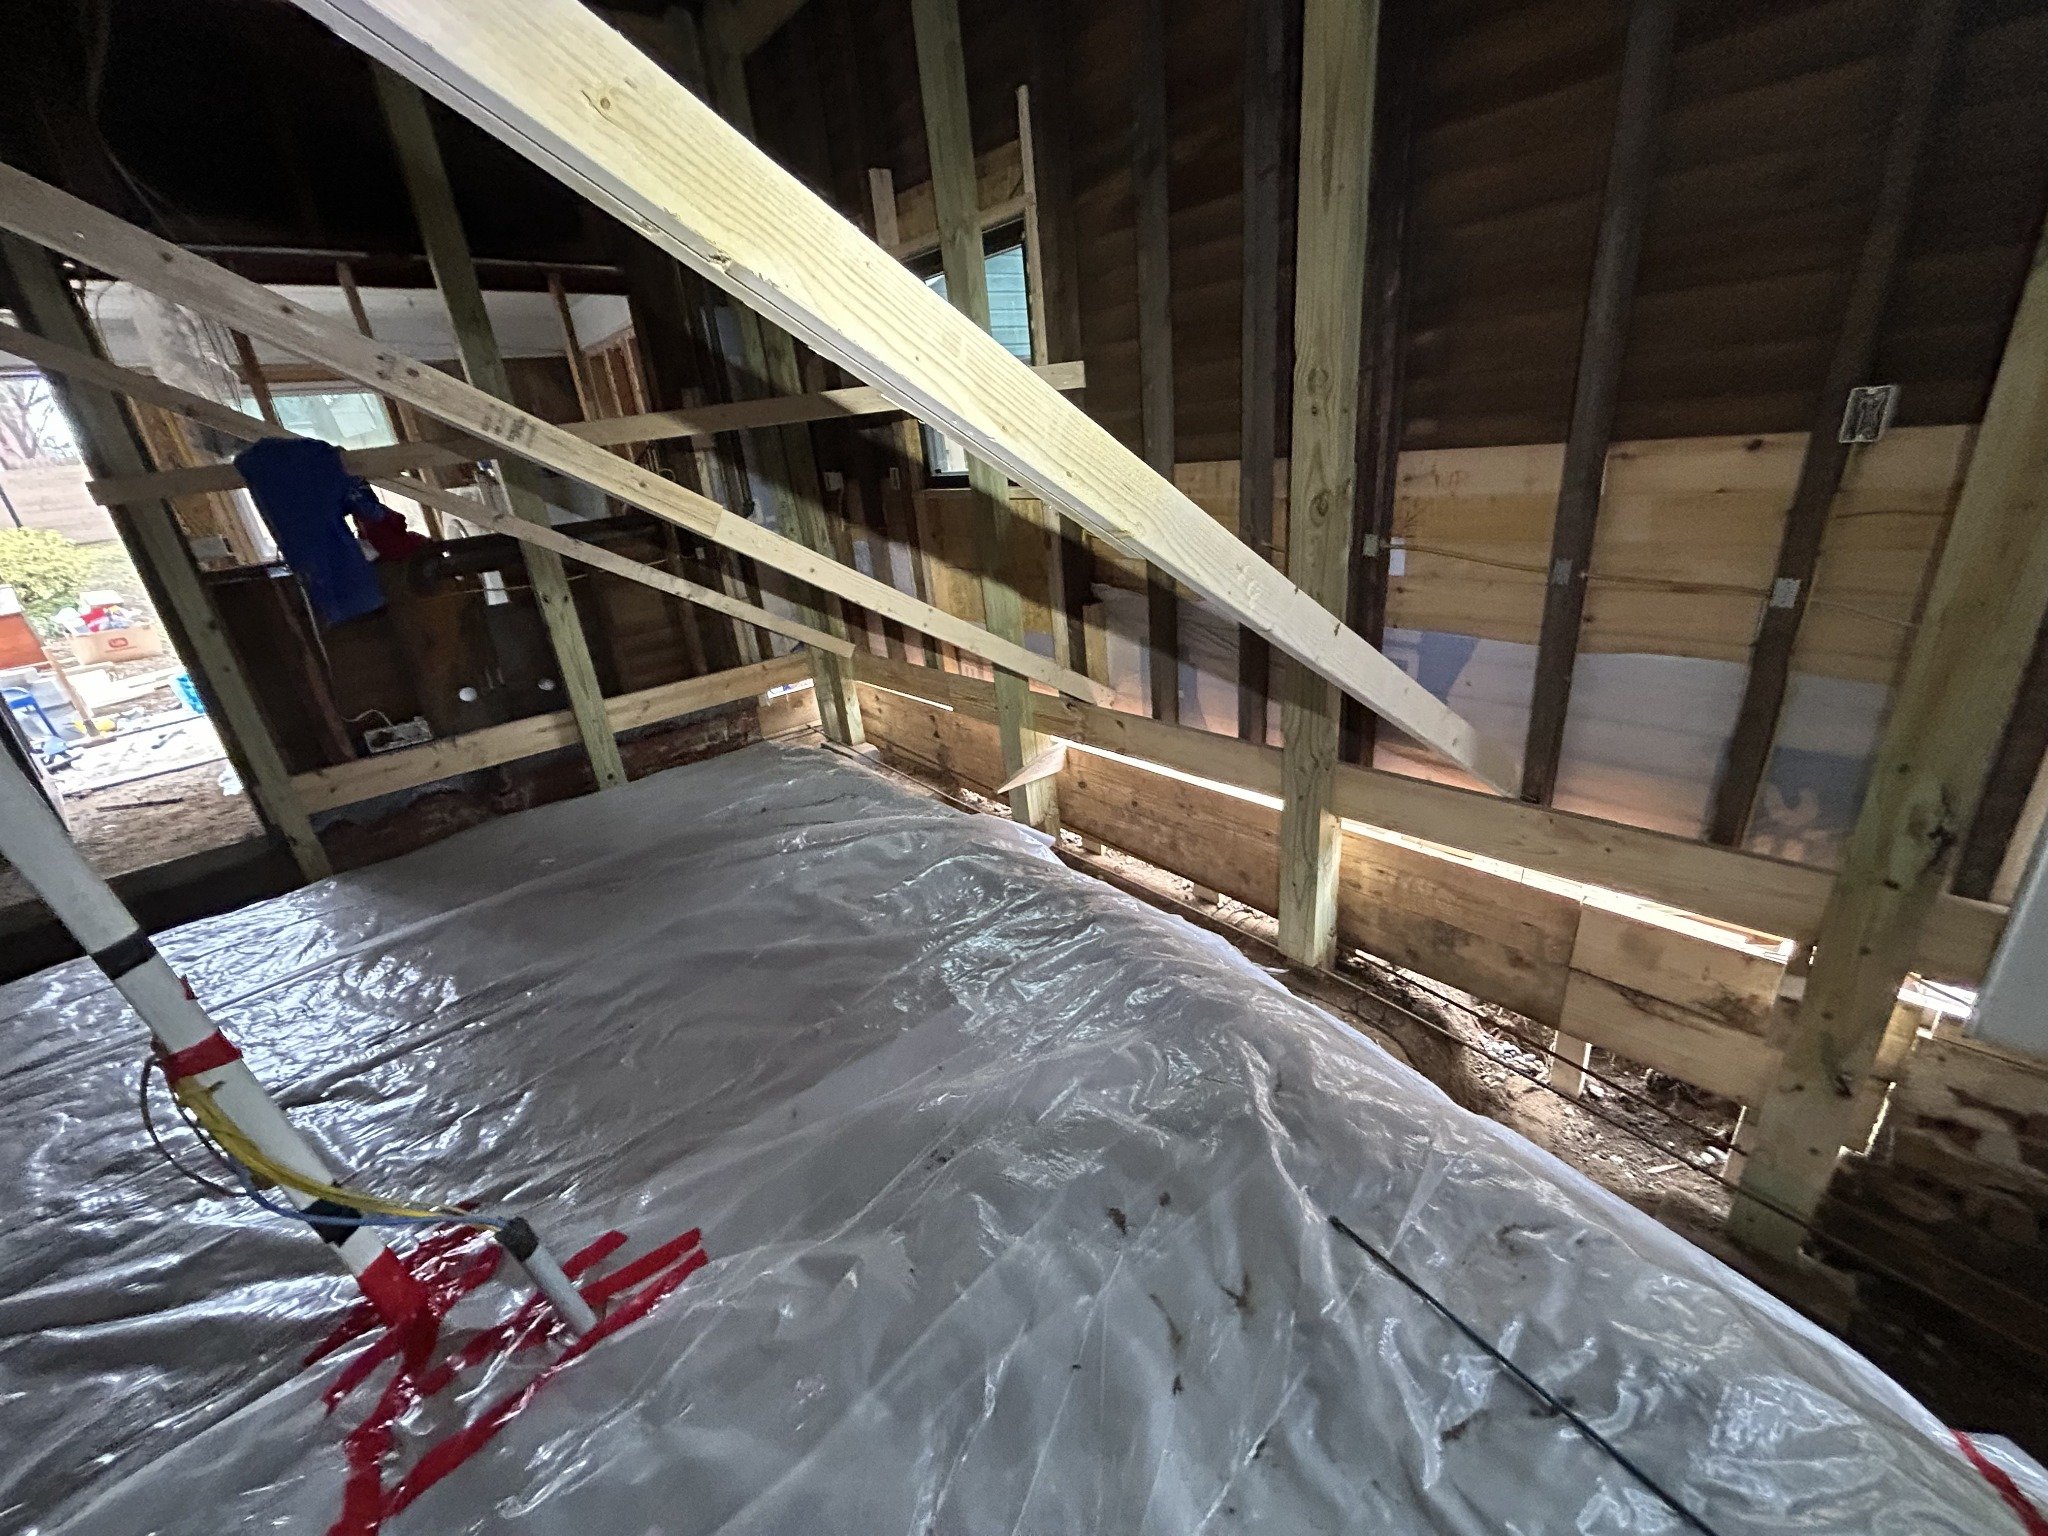
  • Interior of a house under construction with exposed wall studs and roof framing. There is a plastic sheet on the floor and some electrical wiring, with a window showing a neighborhood outside.

    Older Home Foundation Replacement

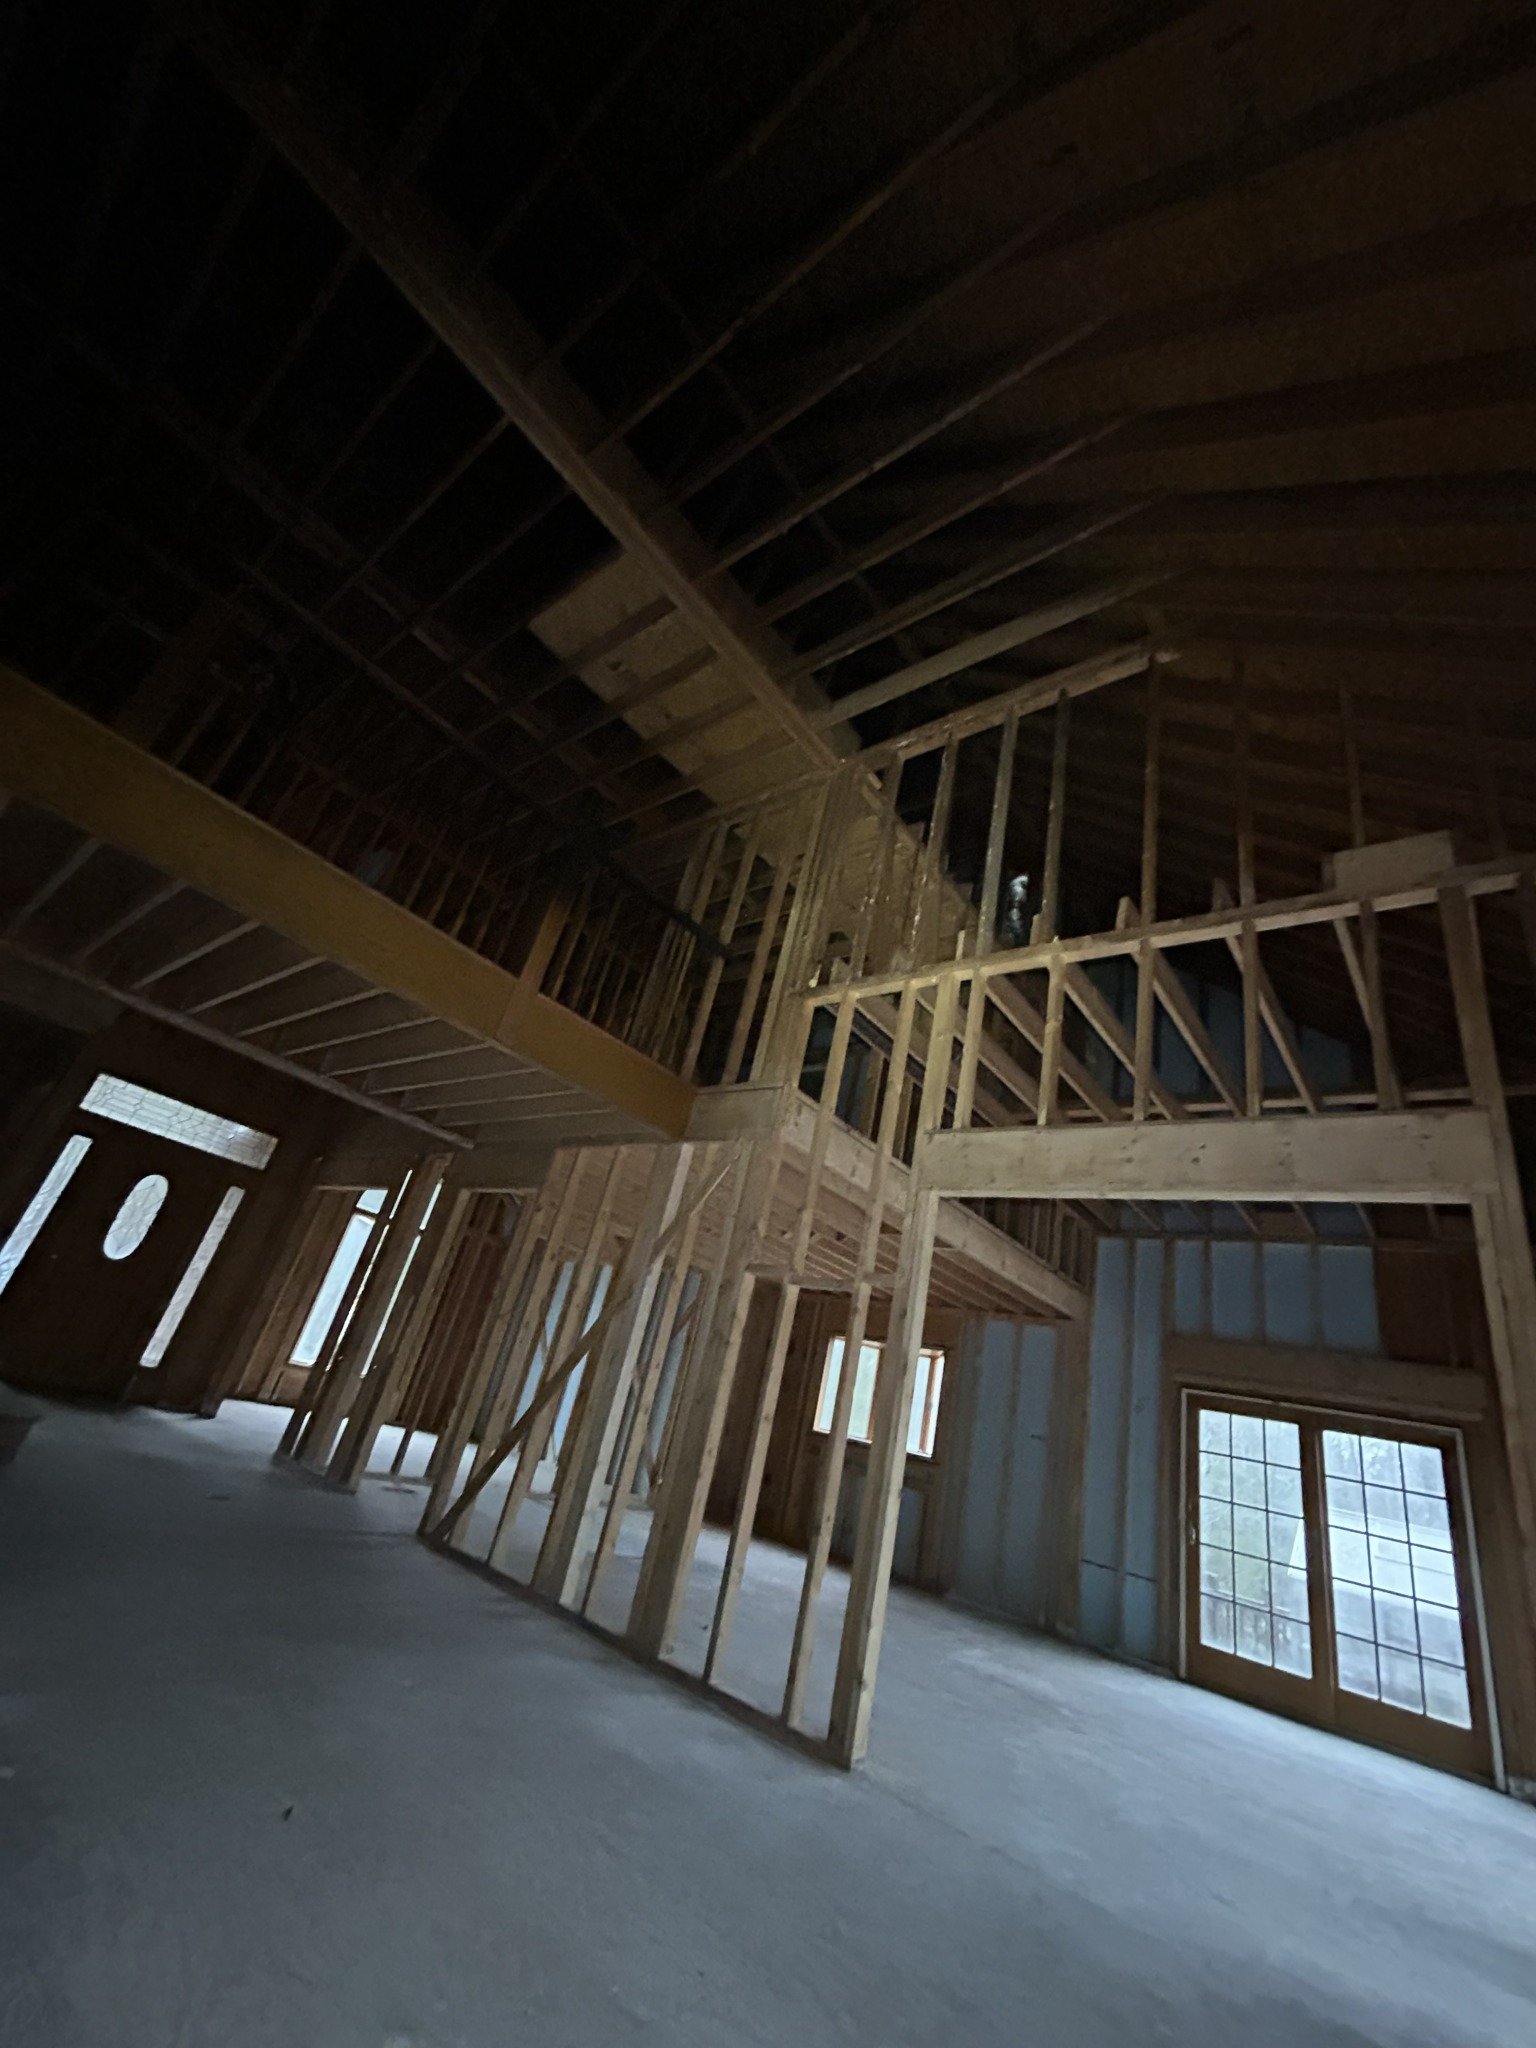
  • Interior view of a house under construction, showing wooden framing, window, door, and unfinished floors.

    Major Fire Structural Remediation

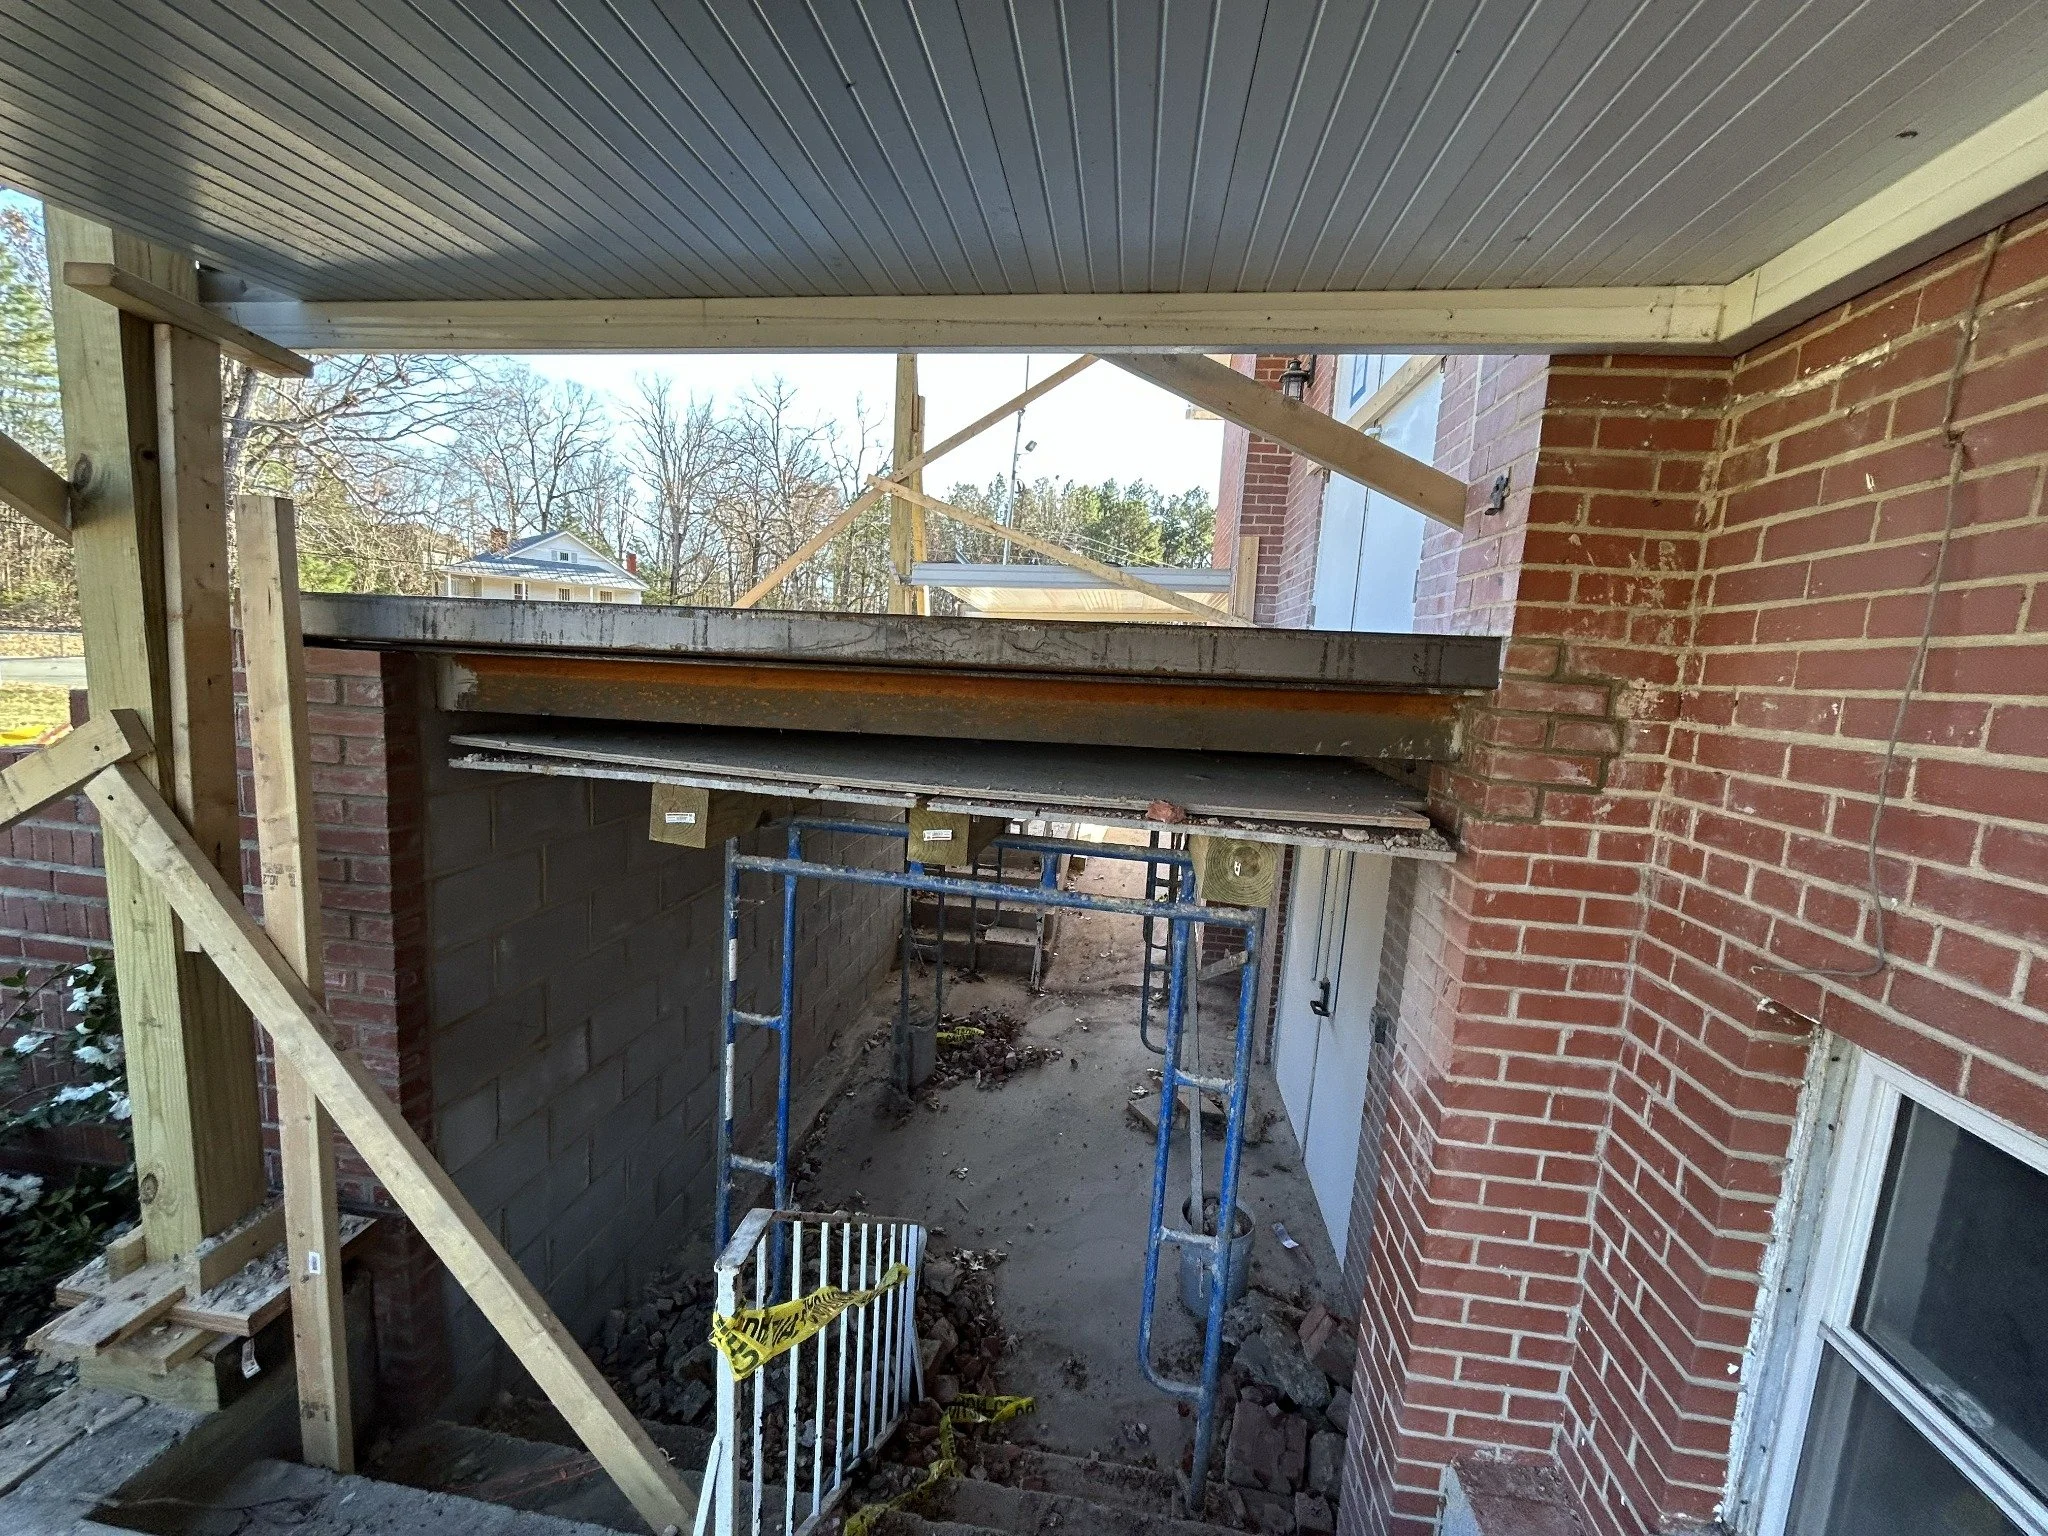
  • Construction site with scaffolding and wooden supports on a brick house exterior during renovation.

    Commercial Structural Repair

  • Construction site showing wooden framing for walls and ceiling in a building under construction.

    Framing Inspection and Appendix G RDP Approval

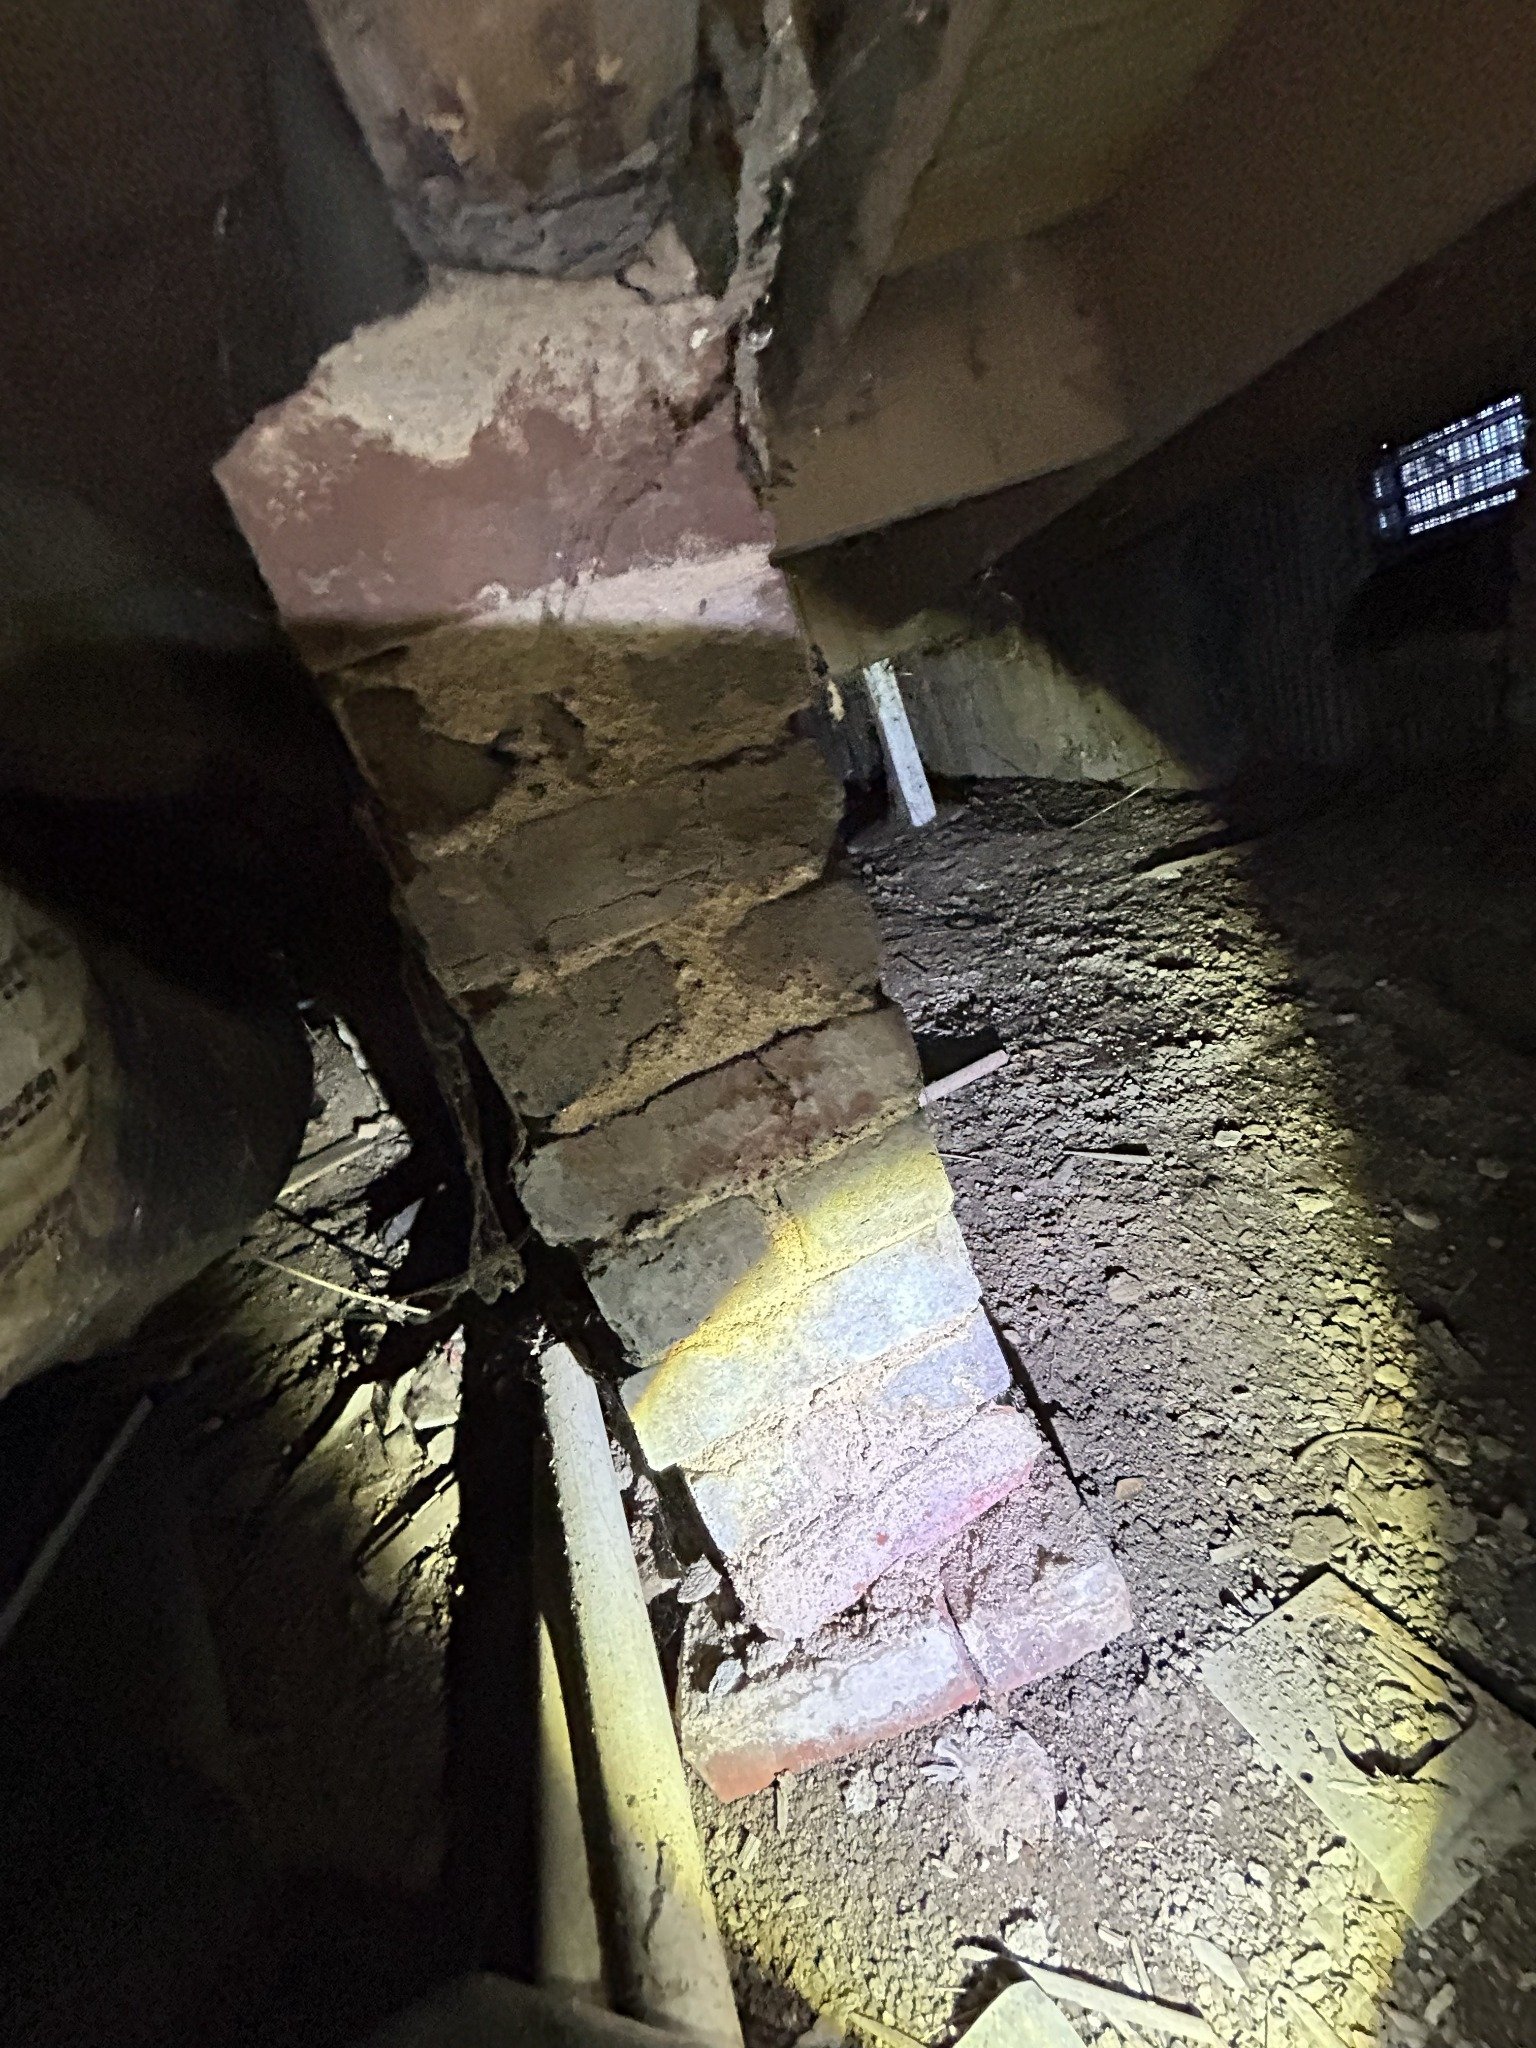
  • A close-up of a damaged brick wall with missing and broken bricks, with debris and dirt on the ground.

    Crawlspace Masonry Support Evaluation

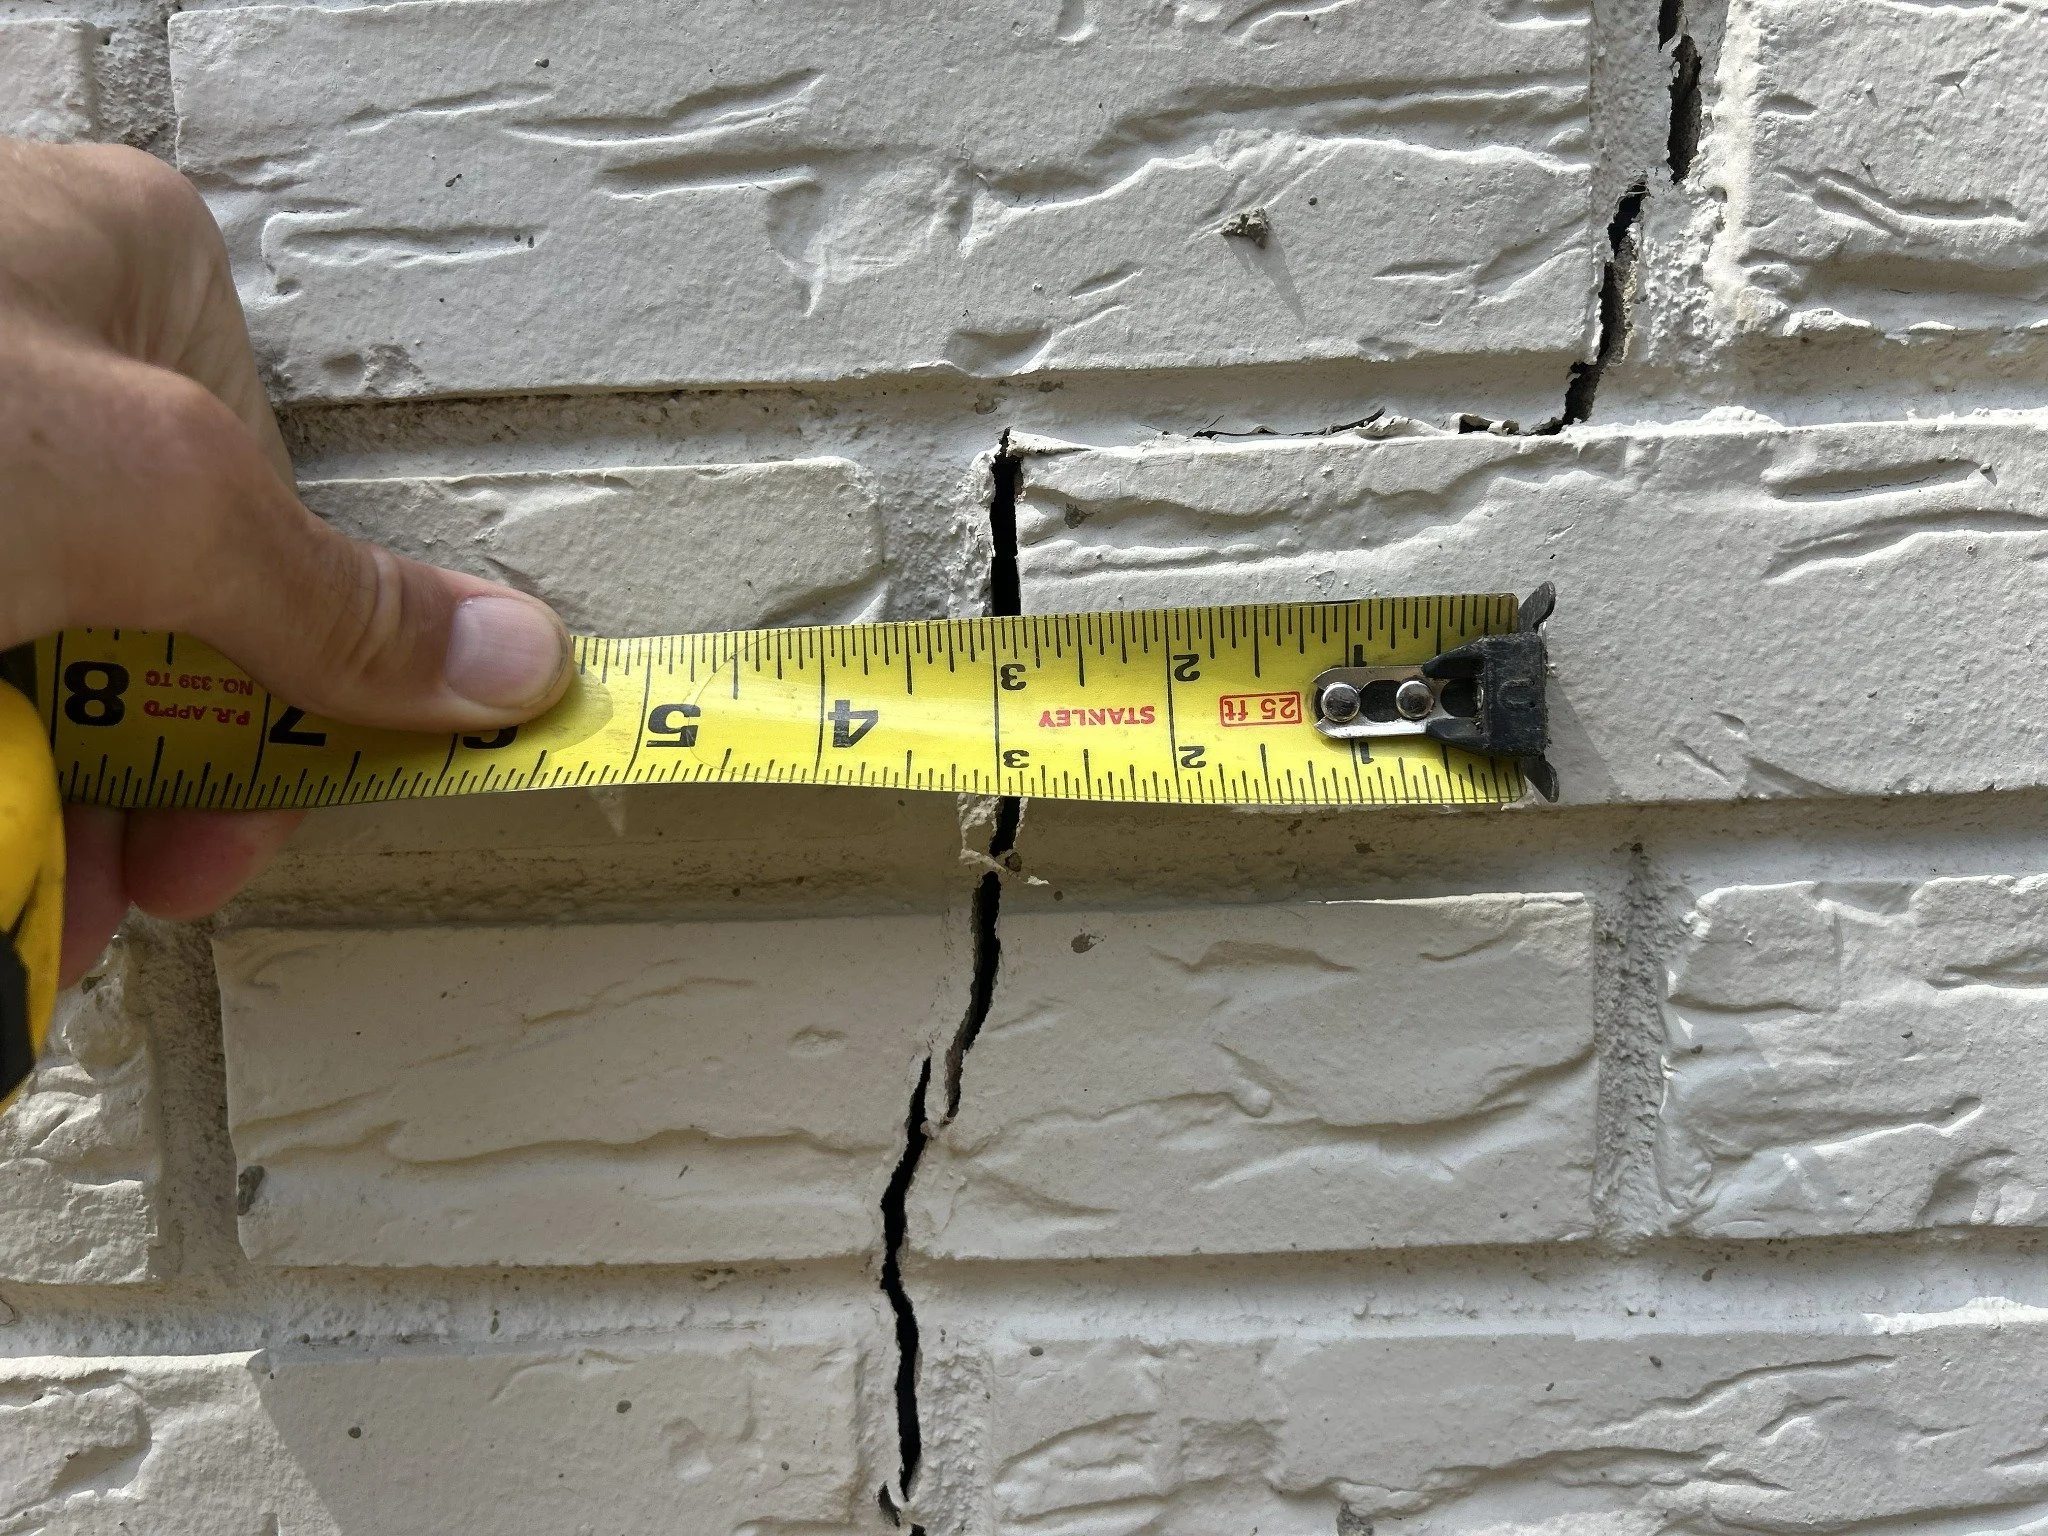
  • Close-up of a person's hand holding a yellow measuring tape against a white brick wall with a large crack in the mortar.

    Crack Assessment

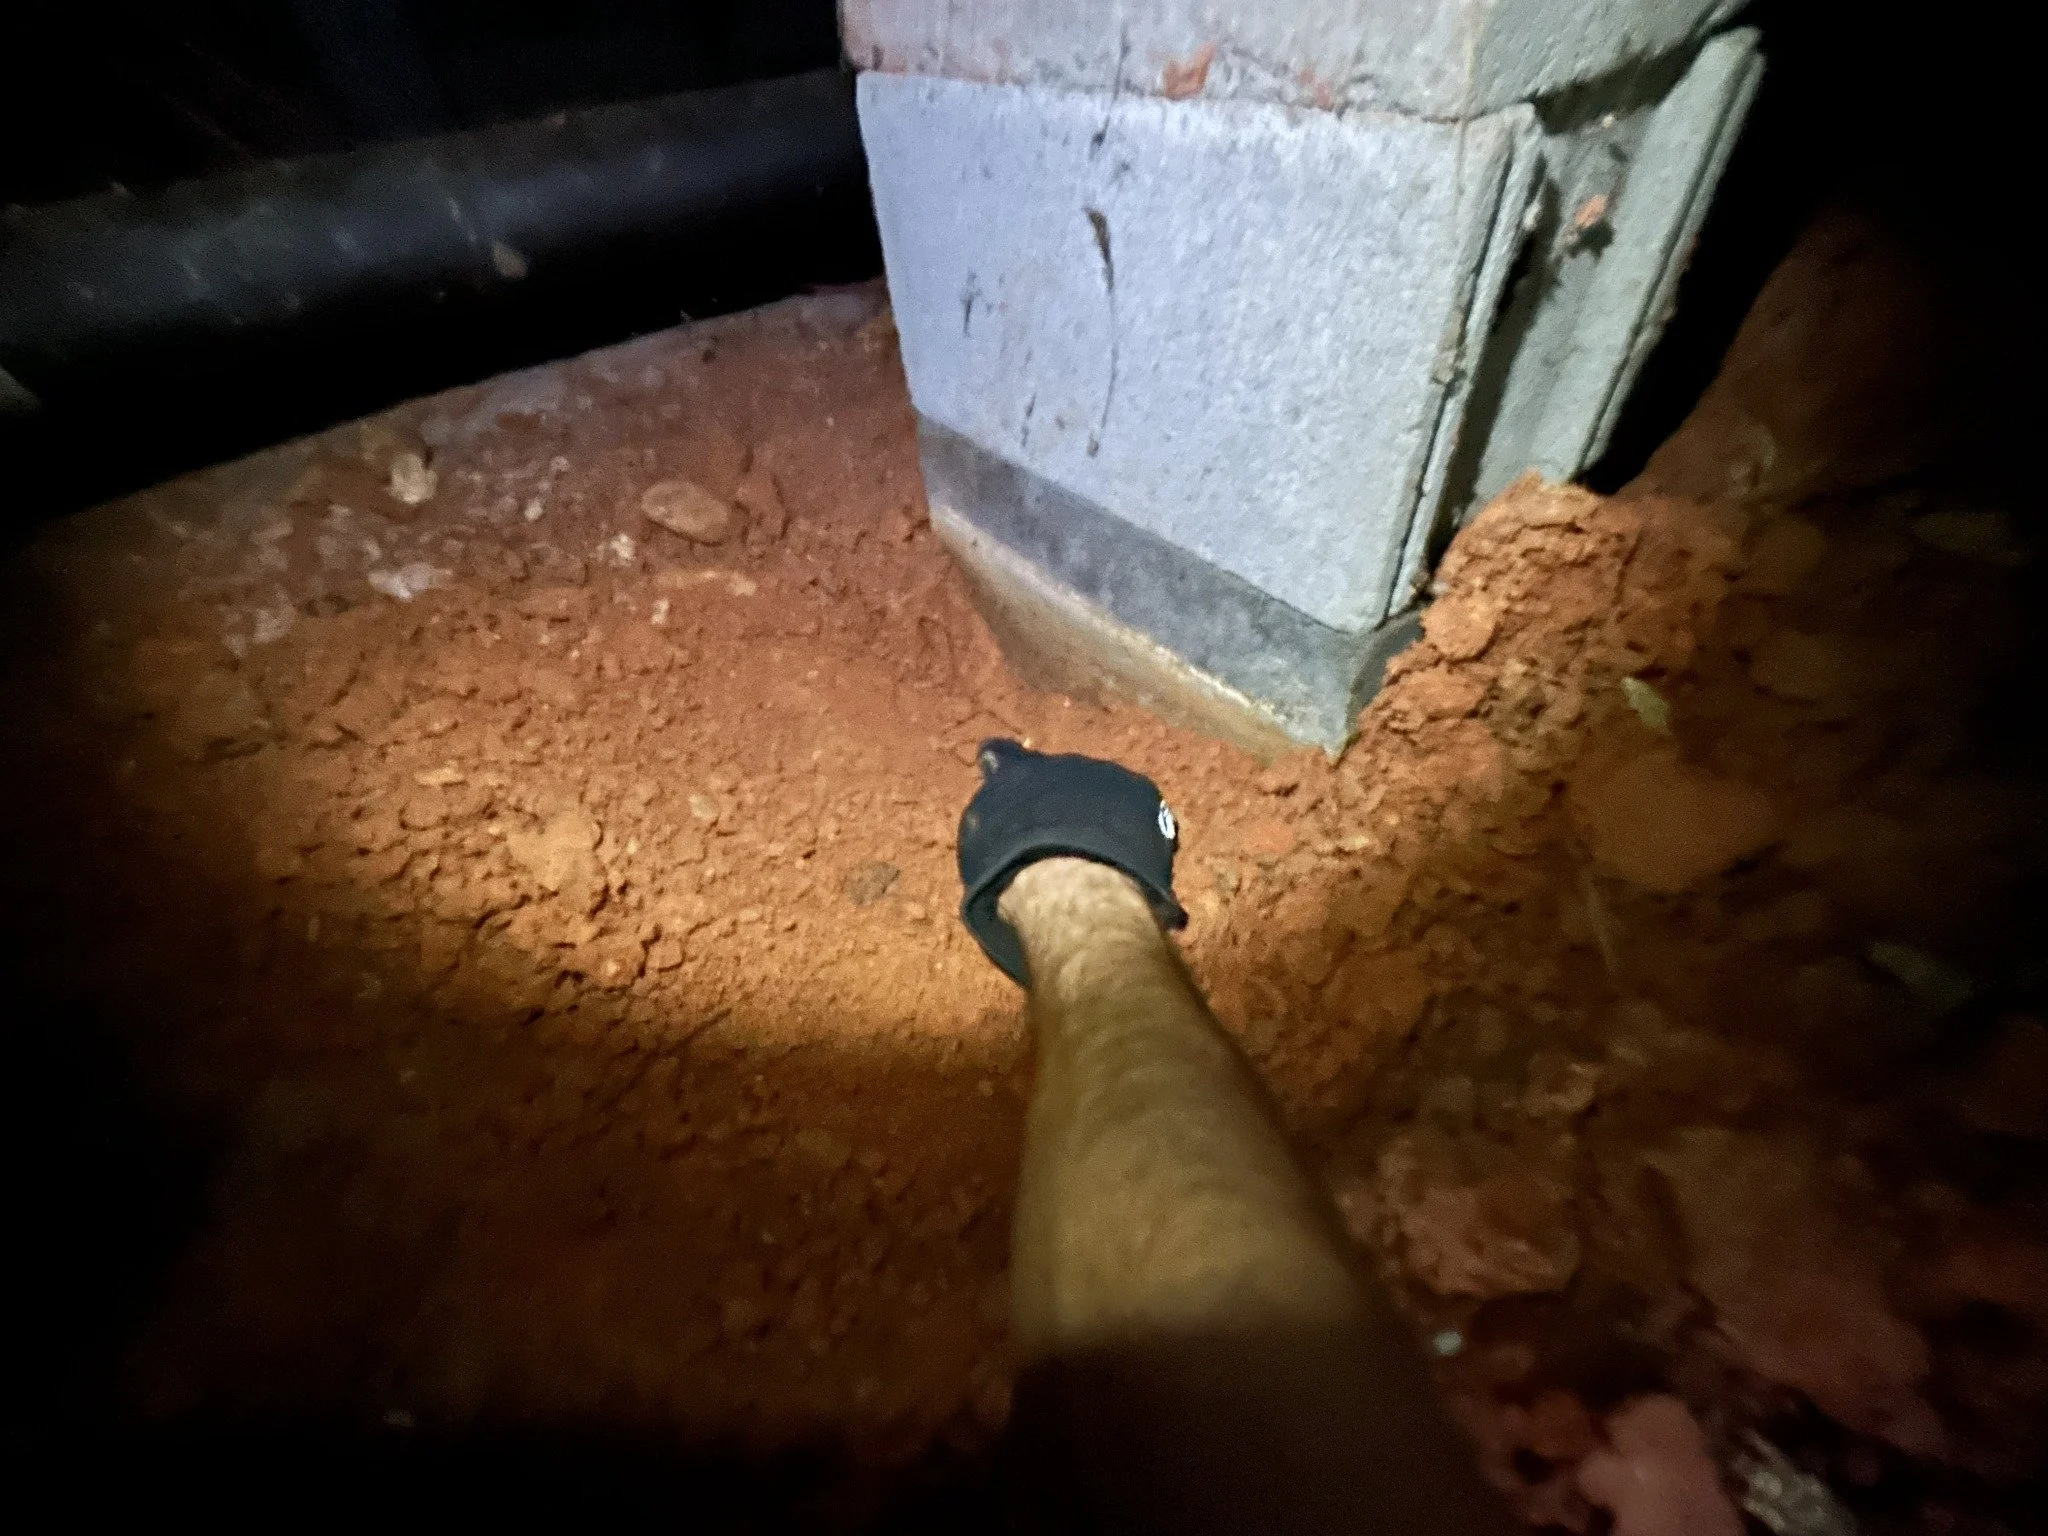
  • A person with a black watch on their wrist is taking a photo of their leg inside a construction or renovation area. The ground is dirt, and there is a concrete foundation or wall with some exposed bricks.

    FHA HUD Permanent Foundation Inspection & Certification

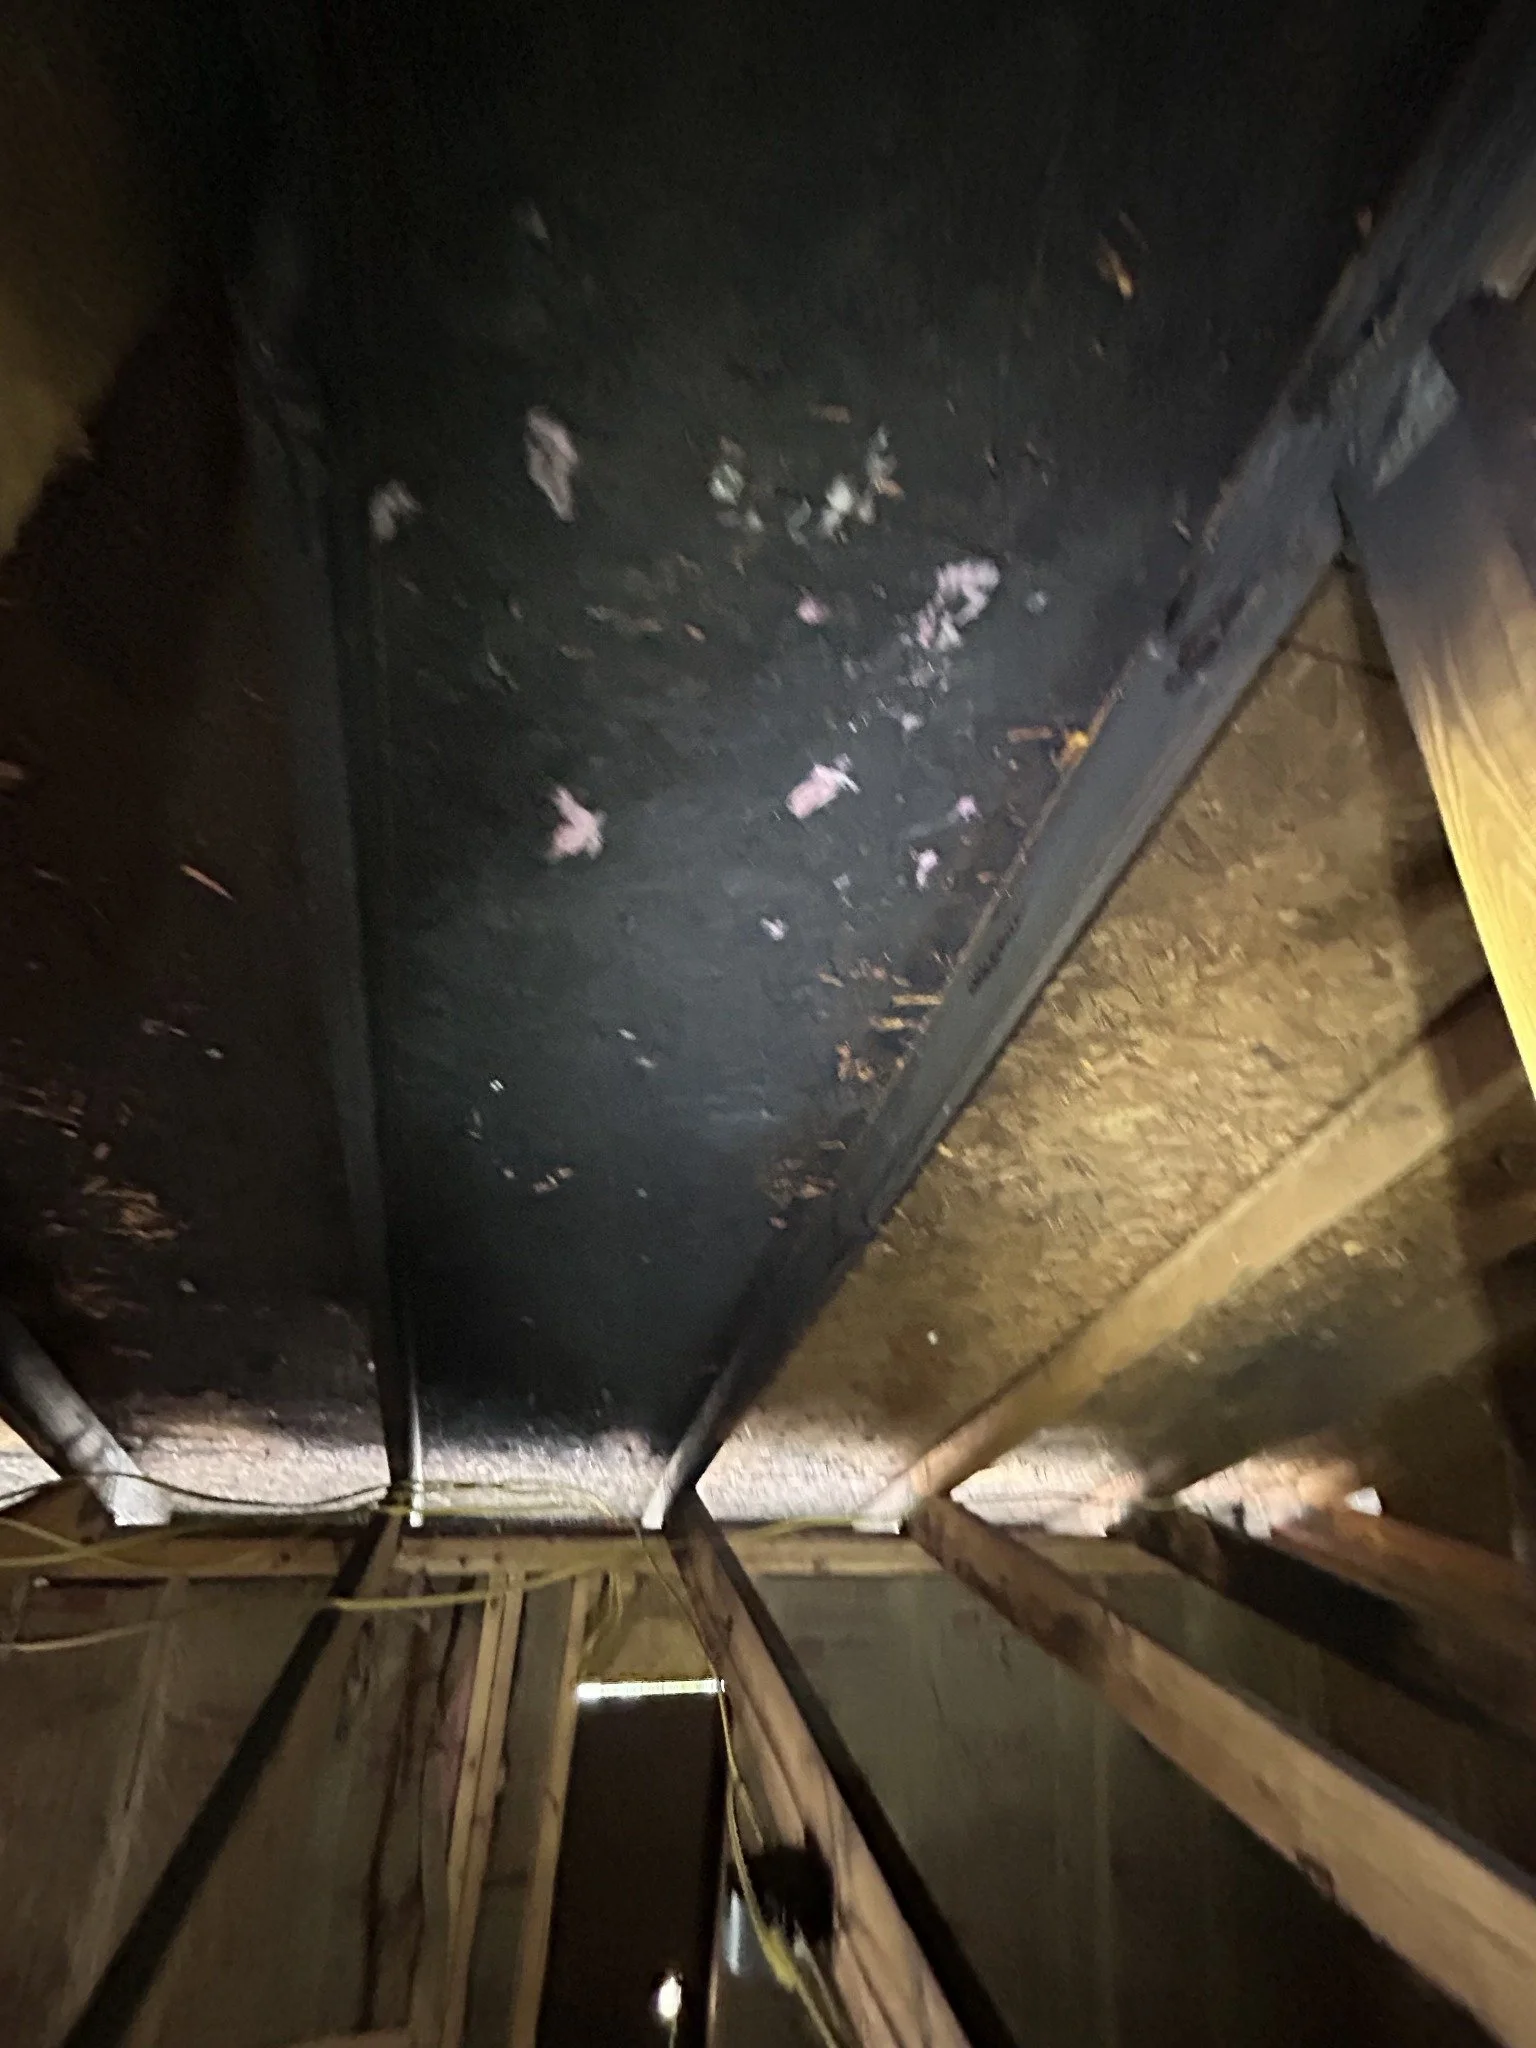
  • Construction frame with wooden studs and black sheathing, looking up from the basement or attic.

    Fire Structural Restoration

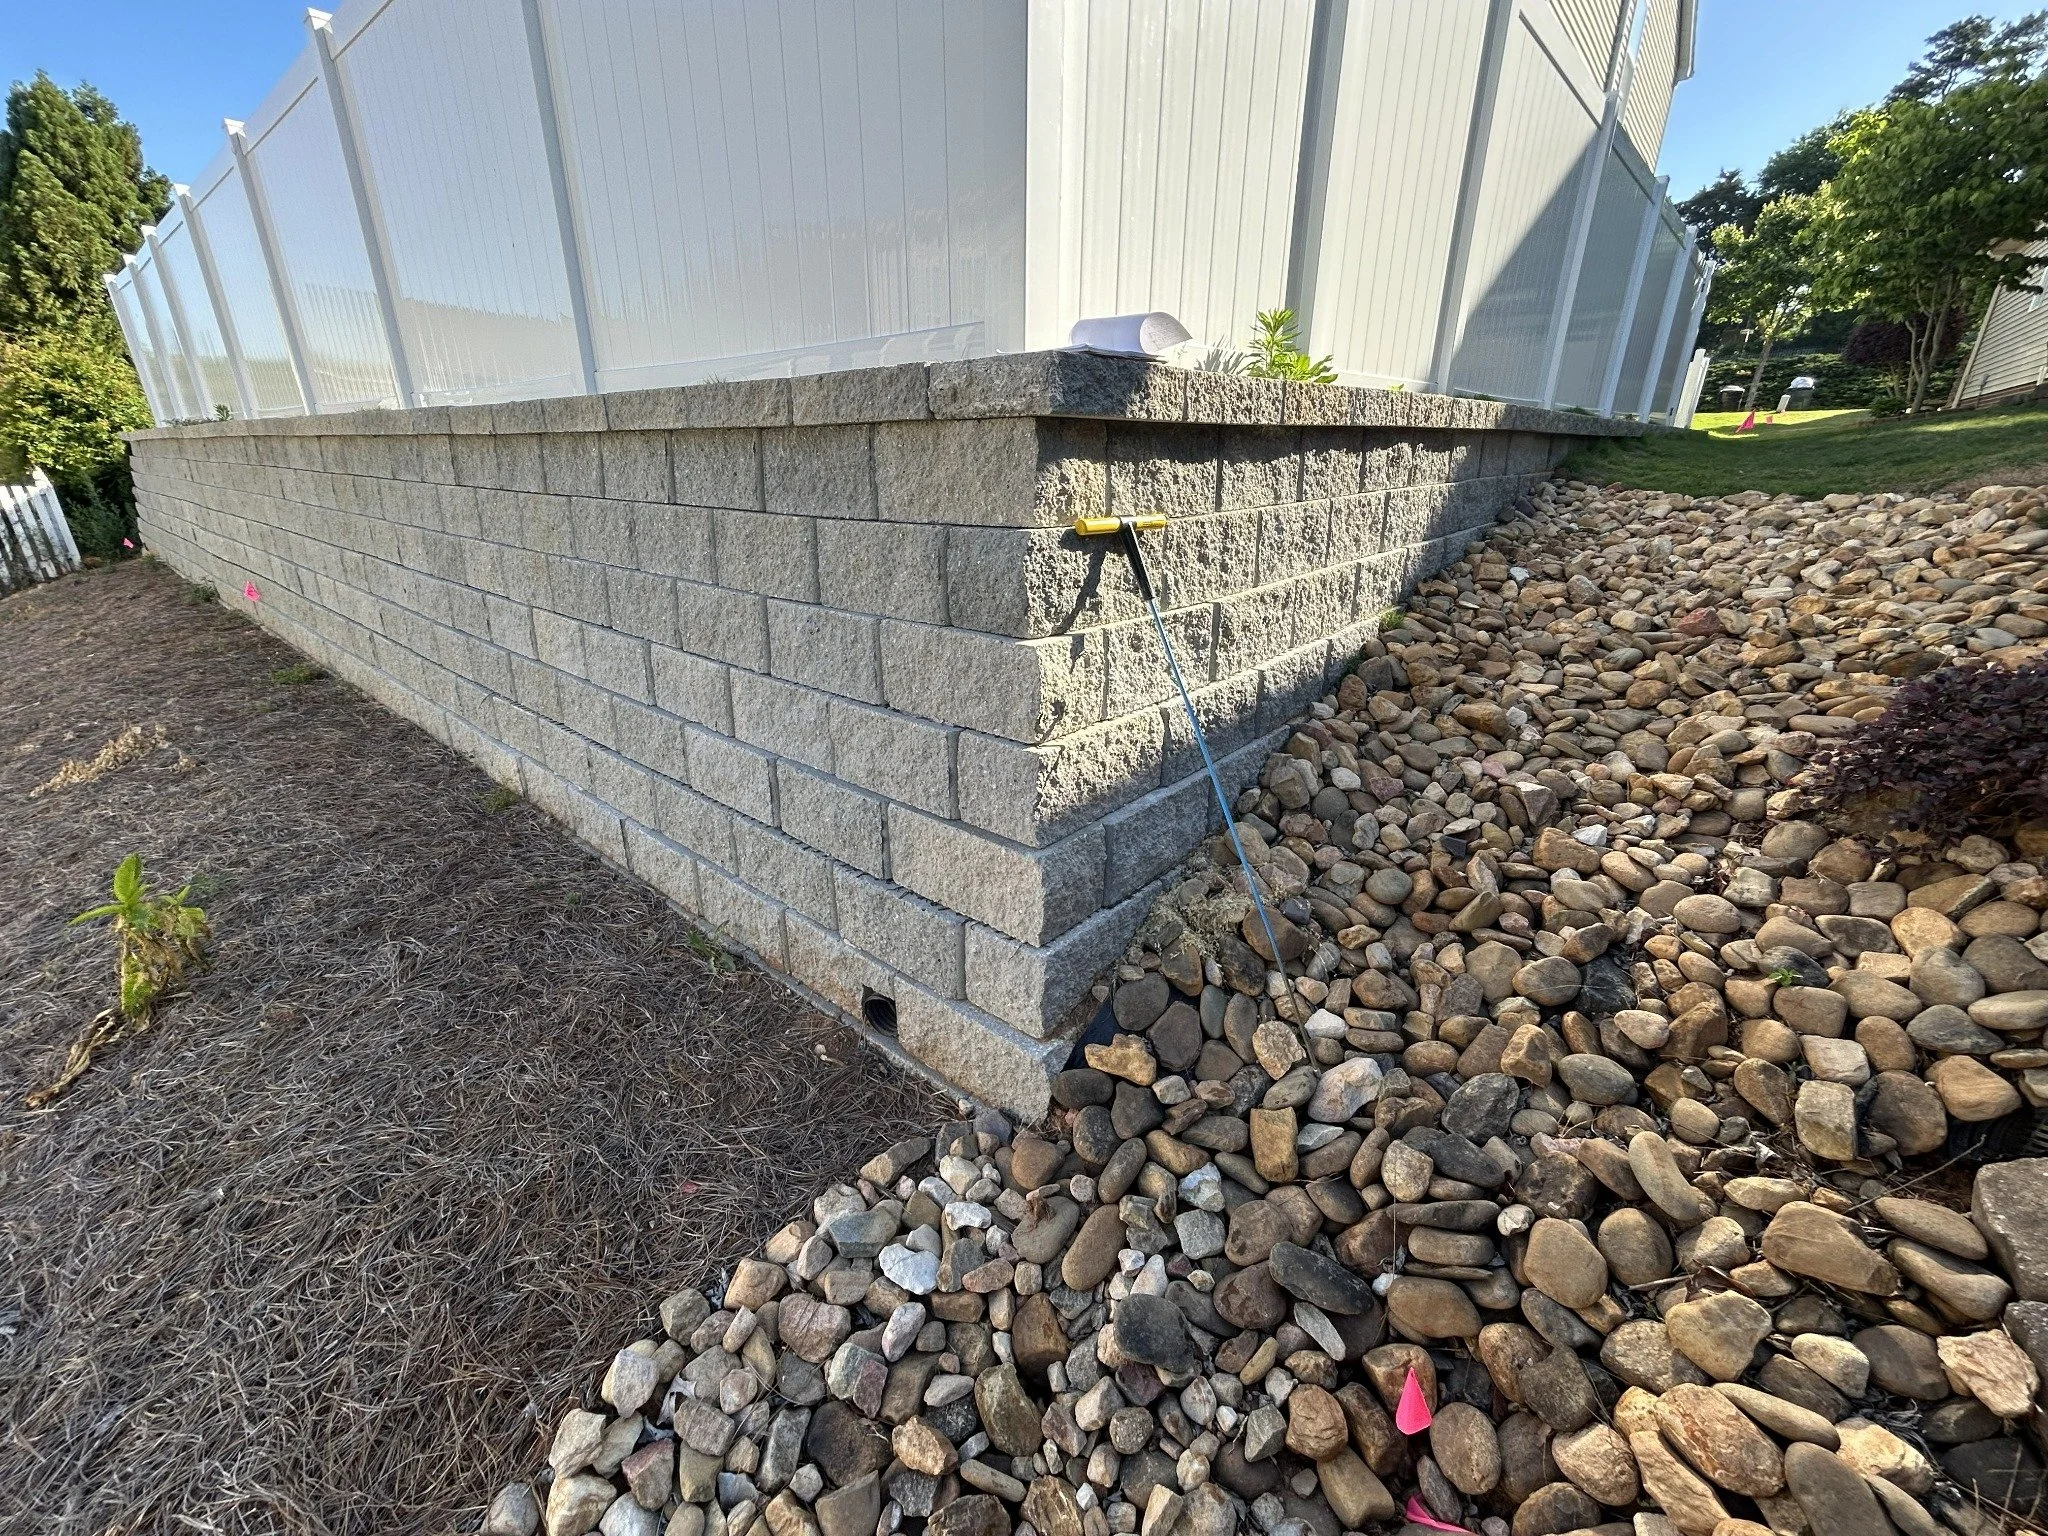
  • Photo of a stone retaining wall with gravel on one side and dirt with plants on the other, next to a white fence and a house, under a clear blue sky.

    Retaining Wall RDP Approval and Design

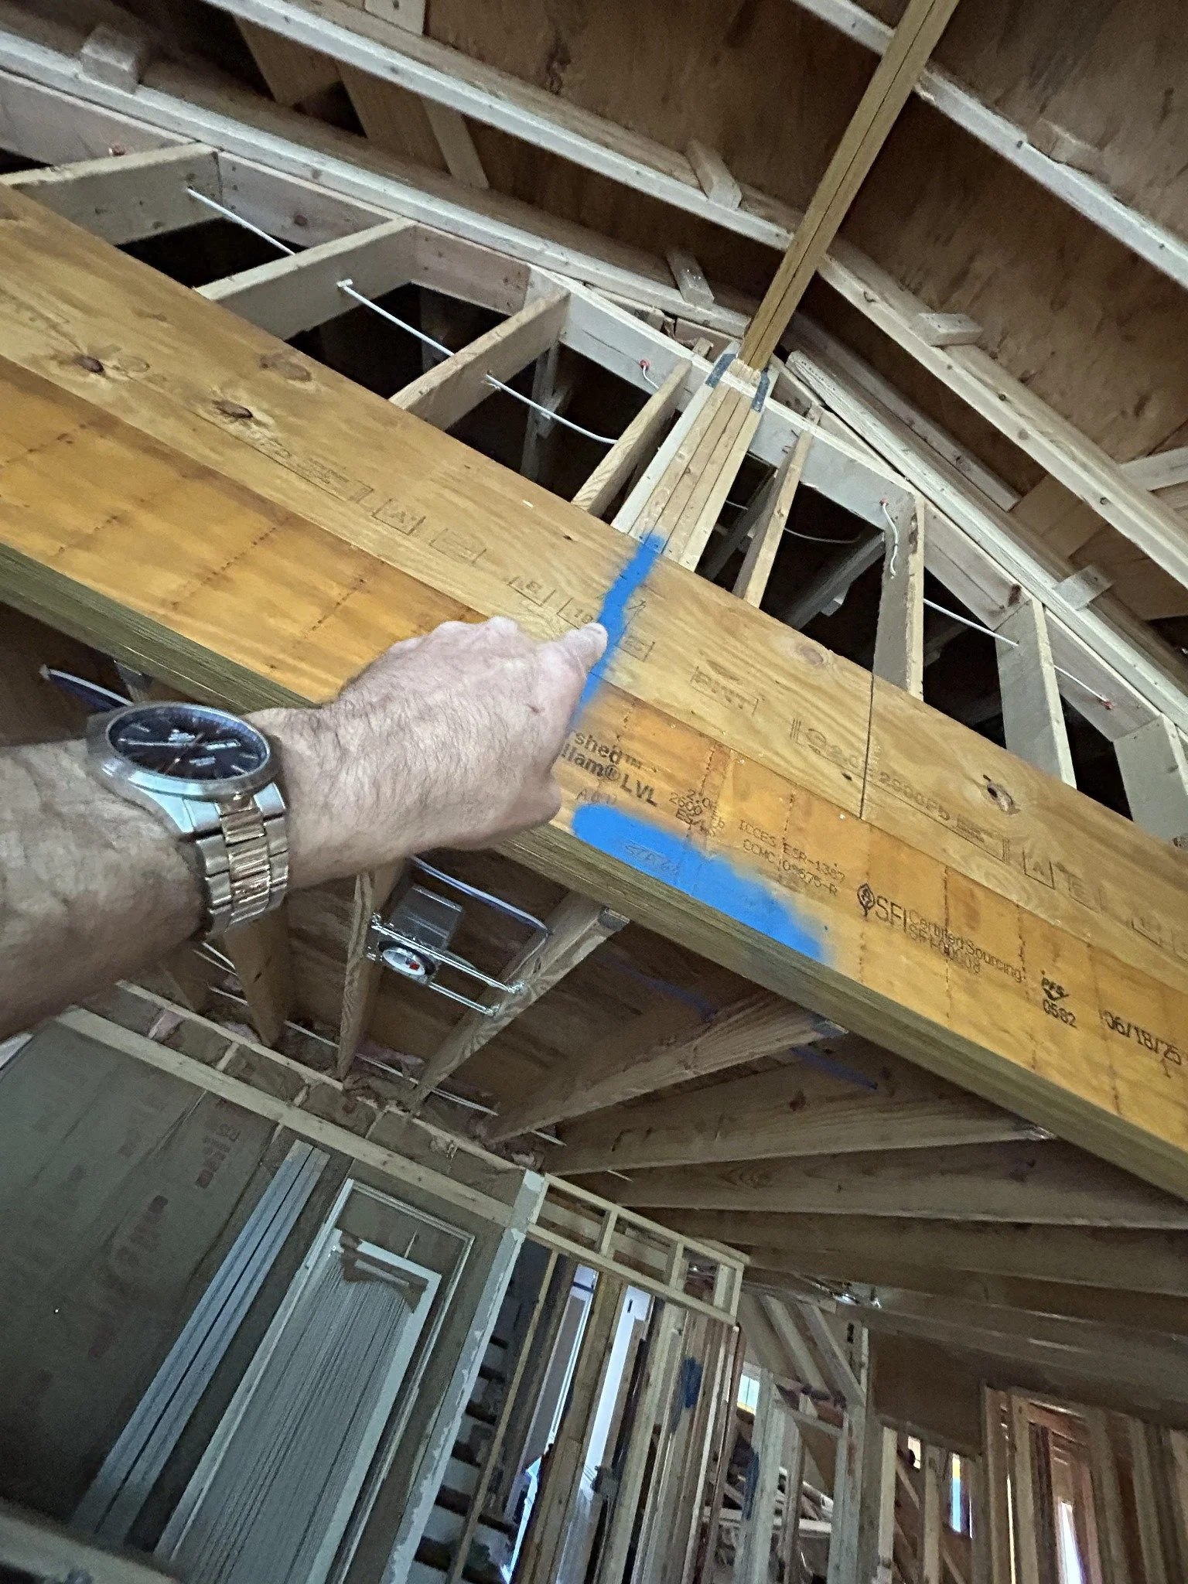
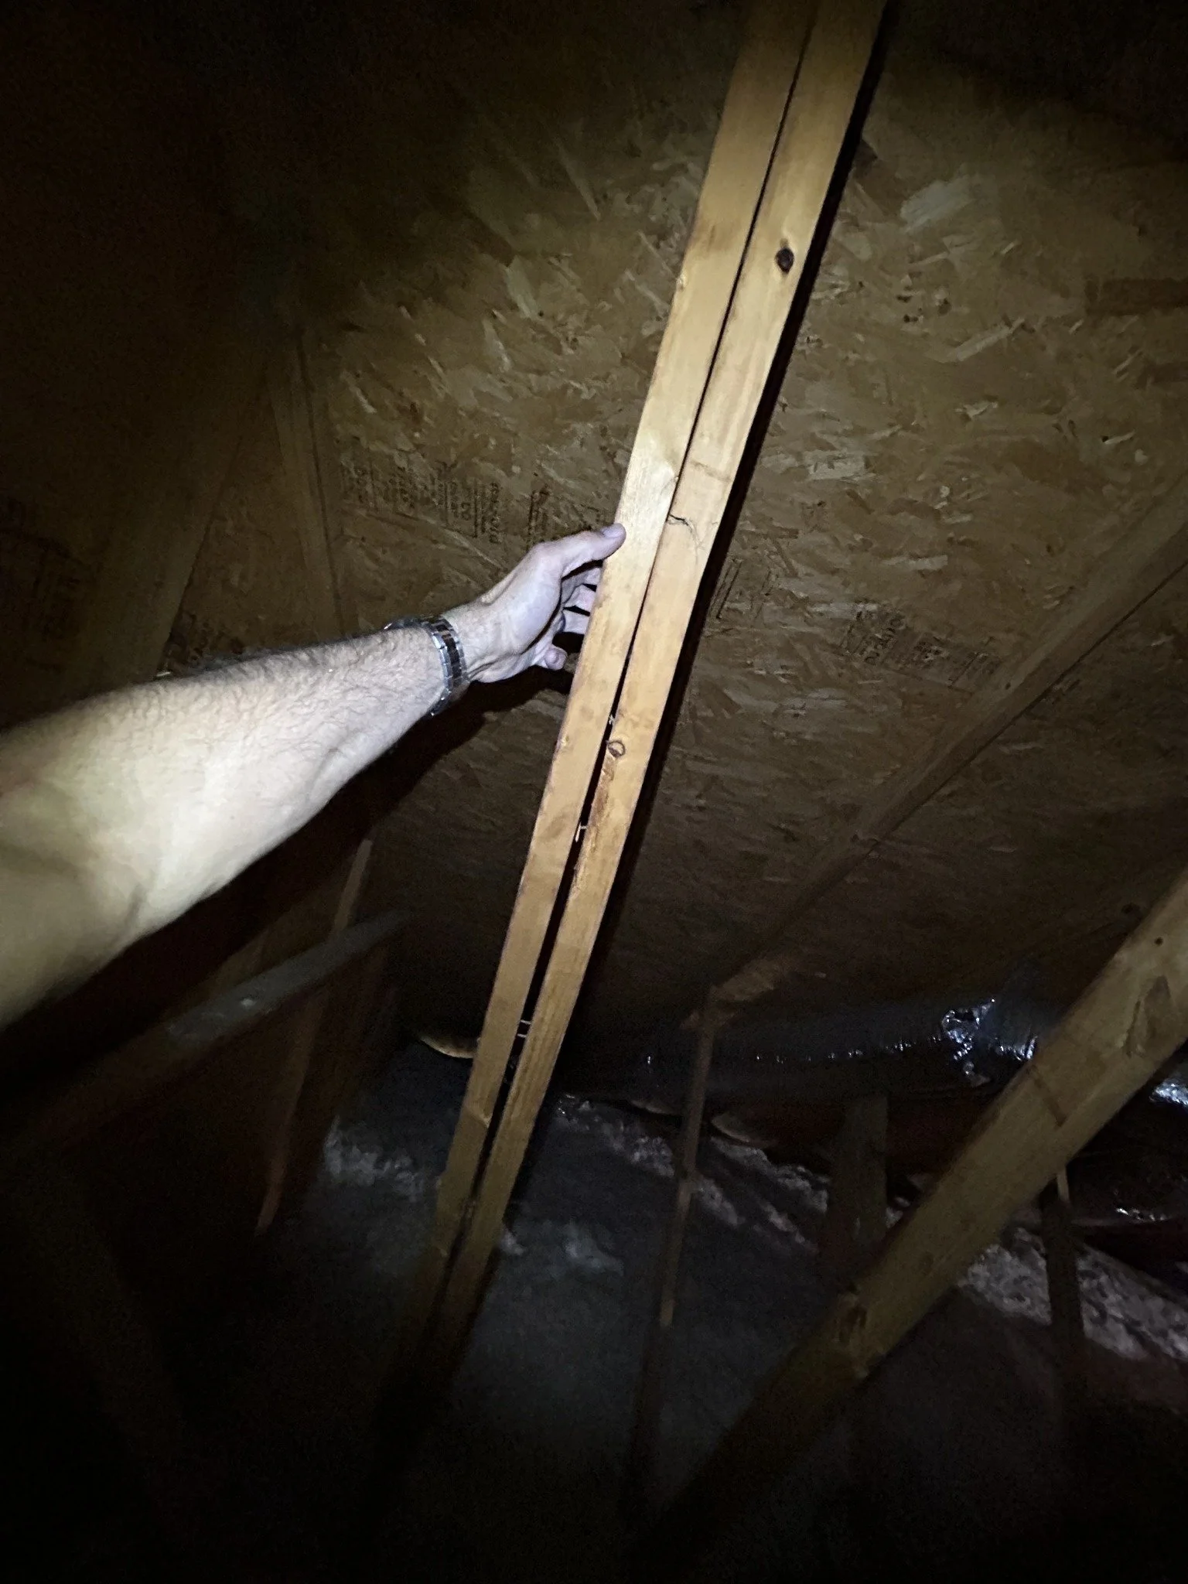
  • A person's arm holding a wooden stud in an attic space with exposed wooden framing and insulation underneath.

    Roof Truss Repair Design

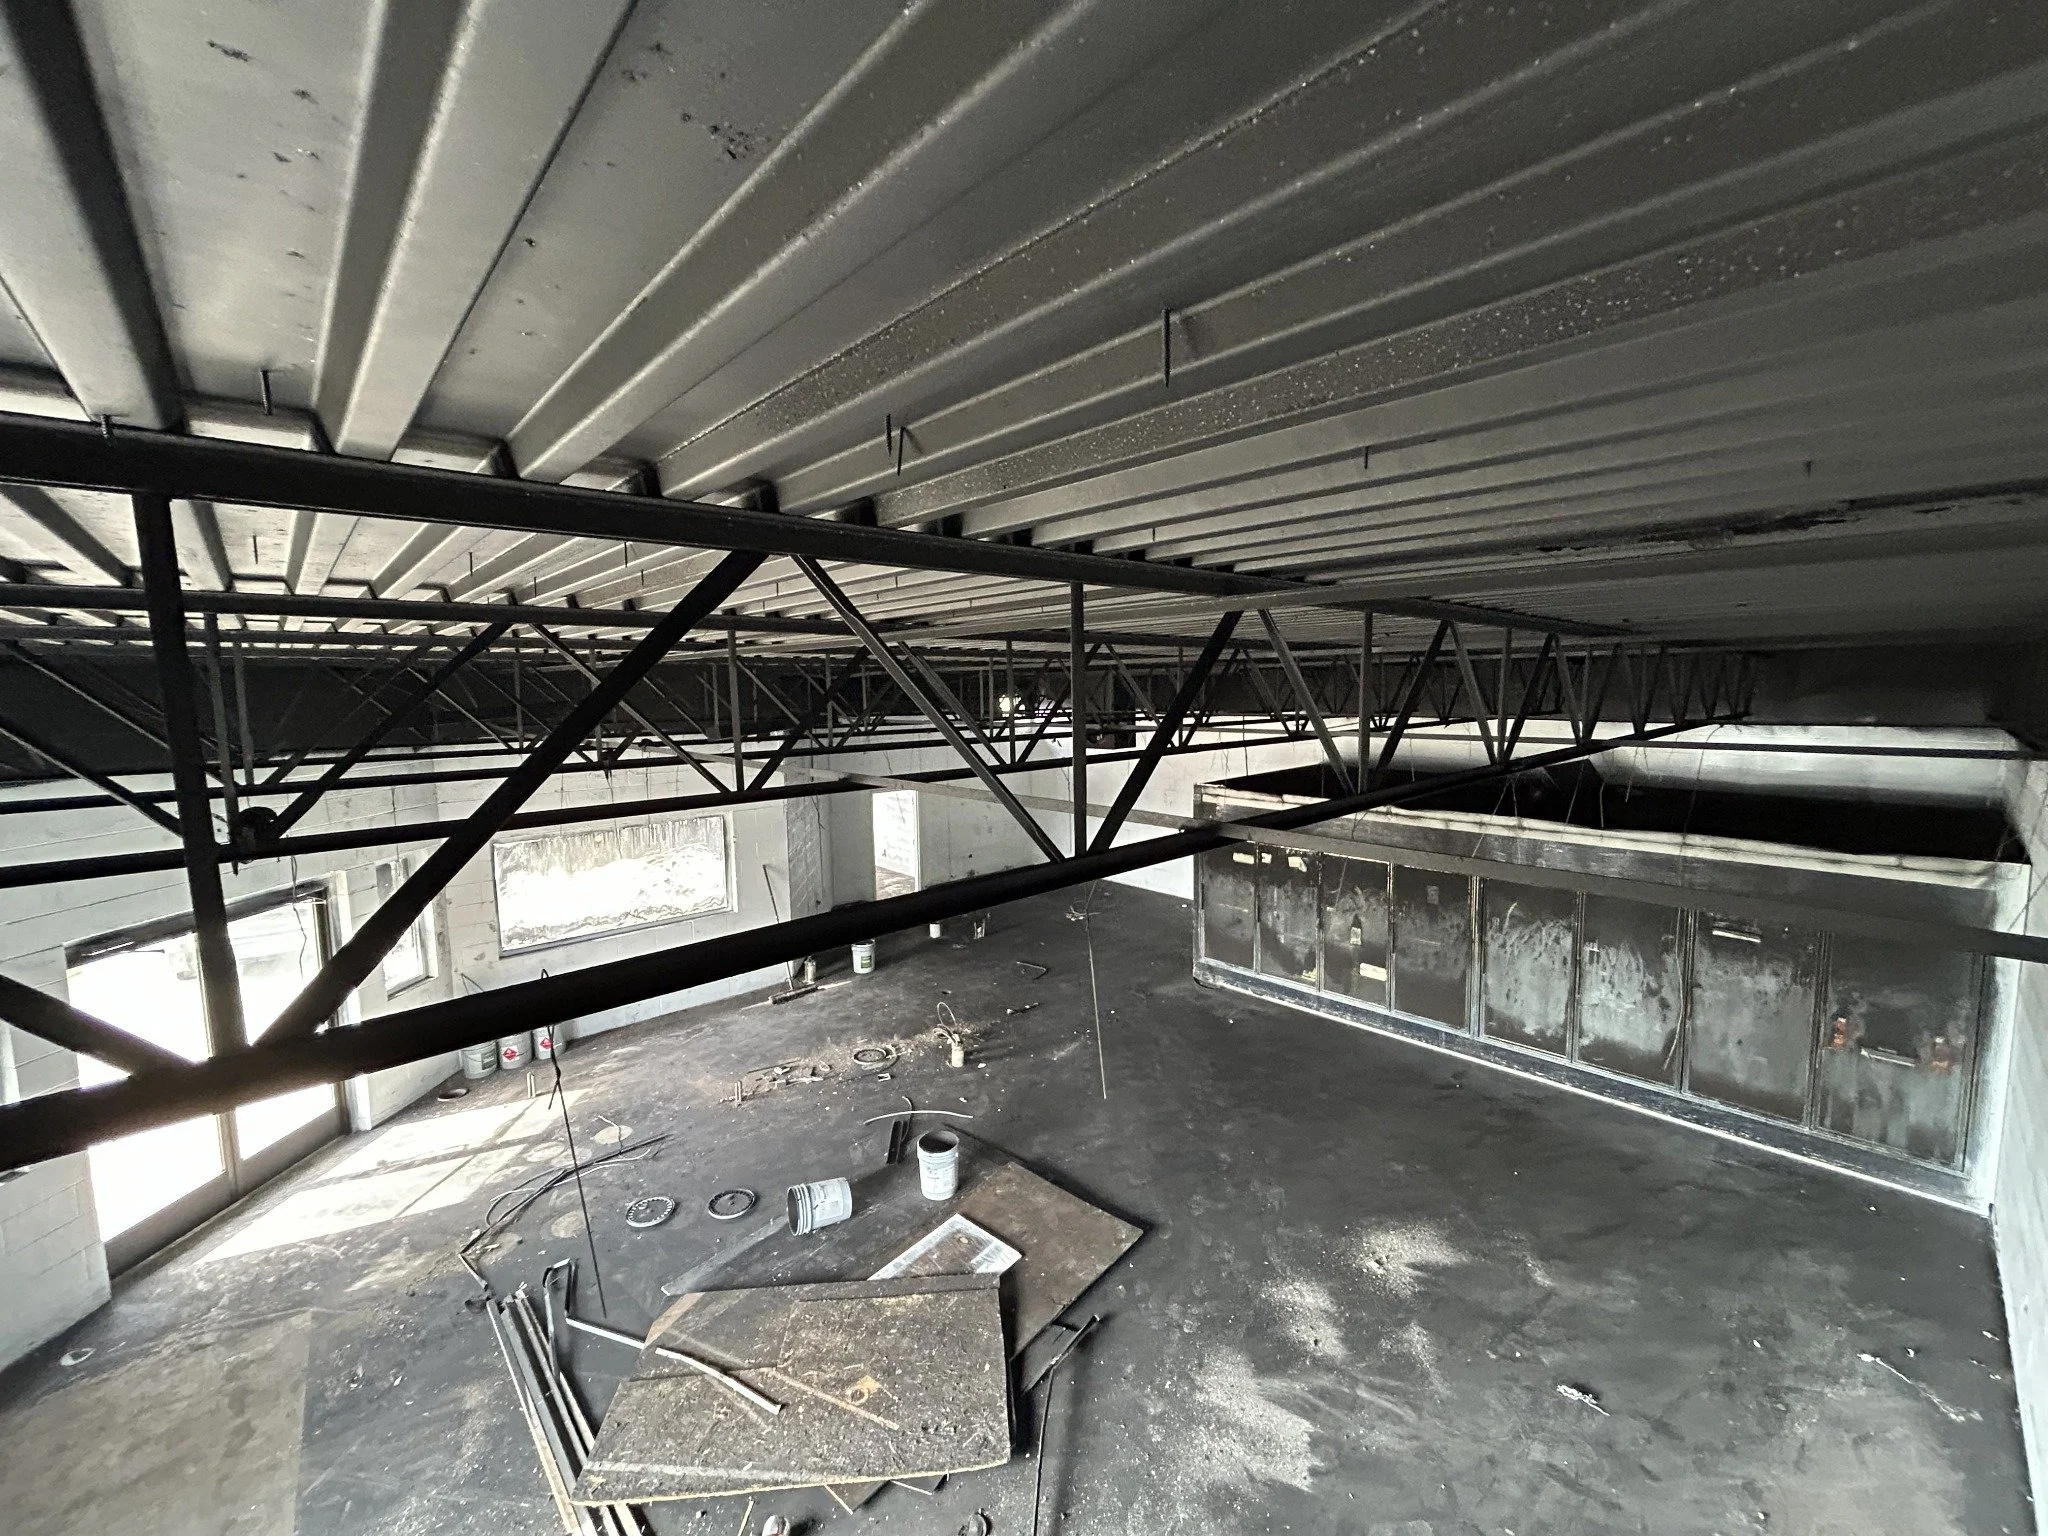
  • Construction site interior with metal framework, window openings, scattered tools, and supplies.

    Commercial Fire Structural Assessment